
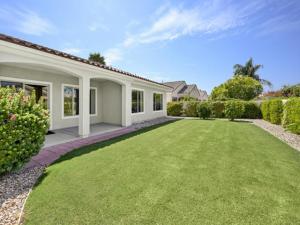
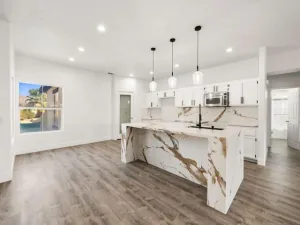
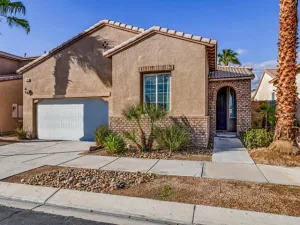
Discover comfort, style and easy desert living in this beautifully maintained Madera floor plan in the highly desirable 55+ community of Sun City Shadow Hills. Built in 2006 and situated on a 7,405 square foot lot, this inviting home offers 1,854 square feet, 2 bedrooms, 2 bathrooms, a versatile den, and an open-concept design ideal for everyday living and entertaining. The spacious great room flows seamlessly into the dining area and well-appointed kitchen, featuring granite slab countertops, rich cabinetry, stainless steel appliances, a center island, breakfast nook, and generous workspace. The private primary suite offers backyard views, dual vanities, a relaxing soaking tub, separate walk-in shower, and a large walk-in closet. A comfortable guest bedroom, full guest bath, and flexible den provide plenty of room for visitors, hobbies, or a home office. Thoughtfully updated with an HVAC system approximately 3-4 years old, interior and exterior paint completed approximately 3 years ago, and newer carpet in the great room installed just one year ago. Additional highlights include recessed lighting, plantation shutters, an indoor laundry room with ample storage, and an attached two-car garage. The spacious western-facing backyard offers an extended covered patio, lush landscaping, and an expansive lawn with plenty of room to add a private pool while still maintaining generous outdoor living space. Residents of Sun City Shadow Hills enjoy two championship golf courses, multiple clubhouses, indoor and outdoor pools, fitness centers, tennis and pickleball courts, bocce ball, miles of walking trails, and an endless variety of clubs, activities, and social events. This is resort-style living at its finest!
Property Details
Price:
$467,000
MLS #:
219151200DA
Status:
Active
Beds:
2
Baths:
2
Type:
Single Family
Subtype:
Single Family Residence
Subdivision:
Sun City Shadow Hills 30921
Neighborhood:
309indionorthofeastvalley
Listed Date:
Aug 7, 2026
Finished Sq Ft:
1,854
Lot Size:
7,405 sqft / 0.17 acres (approx)
Year Built:
2006
See this Listing
Schools
Interior
Appliances
Gas Cooktop, Disposal, Microwave, Refrigerator, Gas Water Heater, Gas Oven, Dishwasher
Bathrooms
2 Full Bathrooms
Cooling
Central Air
Flooring
Tile, Carpet
Heating
Natural Gas, Forced Air, Central
Interior Features
High Ceilings, Open Floorplan
Laundry Features
Laundry Room
Levels
One
Exterior
Association Amenities
Card Room, Pet Rules, Fitness Center, Bocce Ball Court, Tennis Court(s), Golf Course, Lake or Pond, Clubhouse, Banquet Facilities, Clubhouse Paid, Billiard Room
Attached Garage YN
1
Community
55+
Community Features
Golf
Construction Materials
Stucco
Covered Spaces
2
Fencing
Block
Garage Spaces
2
Lot Features
Landscaped, Sprinklers Drip System, Front Yard, Sprinkler System, Back Yard, Planned Unit Development
Open Parking Spaces
2
Open Parking YN
1
Parking Features
Direct Access, Driveway, Garage Door Opener
Parking Spots
4
Parking Total
4
Patio And Porch Features
Covered
Roof
Tile
Security Features
24 Hour Security, Gated Community
Senior Community YN
1
Stories
1
Window Features
Shutters, Blinds
Financial
HOA Fee
$398
HOA Fee Frequency
Monthly
Map
Community
- Address40125 Calle Ebano Indio CA
- SubdivisionSun City Shadow Hills (30921)
- CityIndio
- CountyRiverside
- Zip Code92203
Subdivisions in Indio
- Aldea at Jackson
- Aliante
- Anastacia 31402
- Arabian Gardens
- BDCC Country
- Bella Tierra
- Bella Vida
- Bermuda Palms
- Bridge at Jefferson
- California Palms II
- Coronado Gardens
- Coronado Gardens 31414
- Desert Aire
- Desert Collection
- Desert Collection 30903
- Desert Grove
- Desert Groves 31419
- Desert River Estates
- Desert Shores 31492
- Desert Trace
- Encanto
- Espana
- Espana 30926
- Estacio
- First Editions
- Four Seasons Terra Lago FSTL
- FourSeasonsTerraLago
- Foxstone
- Foxstone 30904
- Generations
- Haciendas
- Heritage Palms CC
- Heritage Palms CC 31430
- Heritage Palms Country Club
- Indian Gardens
- Indian Palms
- Indian Palms – 1420
- Indian Palms 31432
- Indian Springs
- Jackson Park
- La Quinta Ridge
- La Quinta Ridge 31441
- Las Brisas I
- Las Brisas II
- Las Colinas
- Las Palmas Del La Qn
- Las Palmas Del La Quinta
- Madison Estates
- Madison Estates 31491
- Madison Ranch
- Mobile/Modular/Manufactured
- Montage at Santa Rosa
- Montage at Santa Rosa 31446
- Montego Dunes
- Montego West
- Monticello II
- Mountain Estates
- North Indio Rancho
- North Indio Rancho 30908
- Oasis Palms
- Outdoor Resorts CC
- Outdoor Resorts CC 31454
- Palazzo 30909
- Palm Meadows
- Palmwood
- Paradiso
- Park Madison
- Ponderosa Villas 30927
- Quail Lakes Racquet Club 31461
- Rancho 49
- Rancho Casa Blanca
- Rancho Casitas
- Rancho Indio Estates
- Rincon 31466
- Saddleback
- Sandhurst Cove
- Sandhurst Cove 30912
- Santa Fe Homes
- Shadow Hills
- Shadow Hills 30915
- Shadow Hills Villas
- Shadow Lake Estates
- Shadow Ranch
- Shadow Ranch 30918
- Shields Ranch
- Sonora Wells
- Summer Breeze
- Summer Place-301
- Sun City Shadow Hills
- Sun City Shadow Hills 30921
- Sun Dance
- Sun Dance 31475
- Sun Gold
- Sunburst
- Sunburst 30922
- SunCityHil
- Sunny Side Estates
- Talavera
- Talavera 30923
- Terra Lago
- Terra Lago 30924
- The Orchard
- Trilogy Polo Club
- Villa Montego
- Waring Palms
- Whispering Palms
- Whittier Ranch
- Windsor West
Market Summary
Current real estate data for Single Family in Indio as of Nov 04, 2026
469
Single Family Listed
74
Avg DOM
310
Avg $ / SqFt
$628,657
Avg List Price
Property Summary
- Located in the Sun City Shadow Hills (30921) subdivision, 40125 Calle Ebano Indio CA is a Single Family for sale in Indio, CA, 92203. It is listed for $467,000 and features 2 beds, 2 baths, and has approximately 1,854 square feet of living space, and was originally constructed in 2006. The current price per square foot is $252. The average price per square foot for Single Family listings in Indio is $310. The average listing price for Single Family in Indio is $628,657.
Similar Listings Nearby
 Courtesy of KW Coachella Valley. Disclaimer: All data relating to real estate for sale on this page comes from the Broker Reciprocity (BR) of the California Regional Multiple Listing Service. Detailed information about real estate listings held by brokerage firms other than include the name of the listing broker. Neither the listing company nor shall be responsible for any typographical errors, misinformation, misprints and shall be held totally harmless. The Broker providing this data believes it to be correct, but advises interested parties to confirm any item before relying on it in a purchase decision. Copyright 2026. California Regional Multiple Listing Service. All rights reserved.
40125 Calle Ebano
Indio, CA