
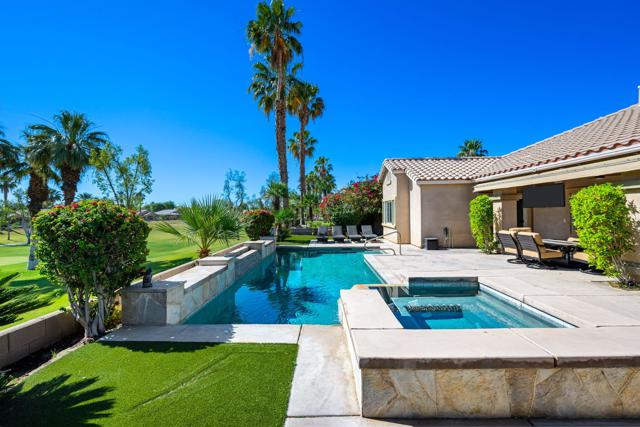
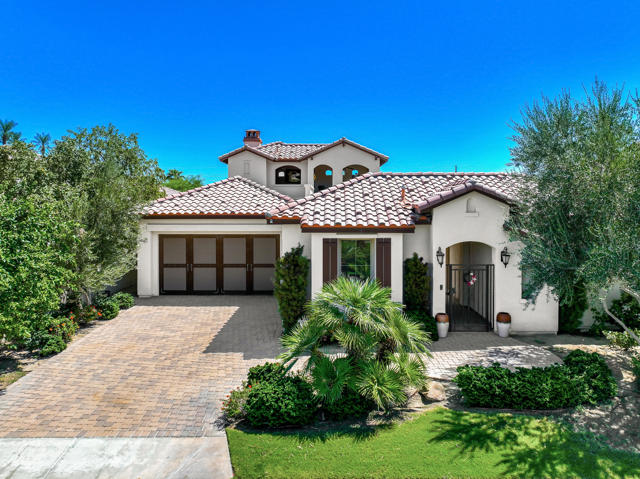
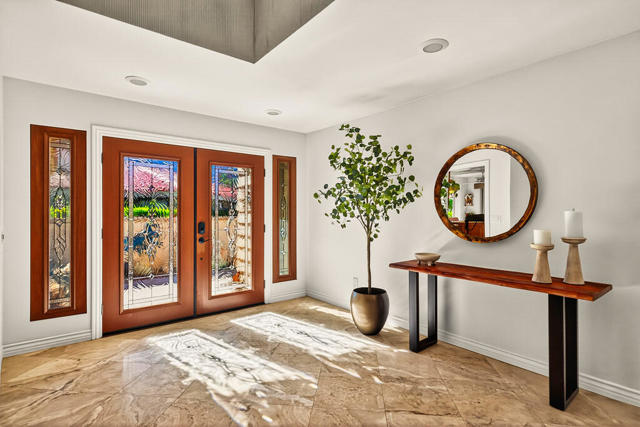
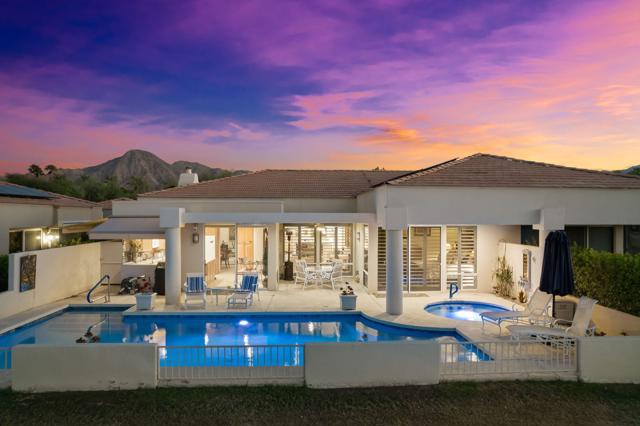
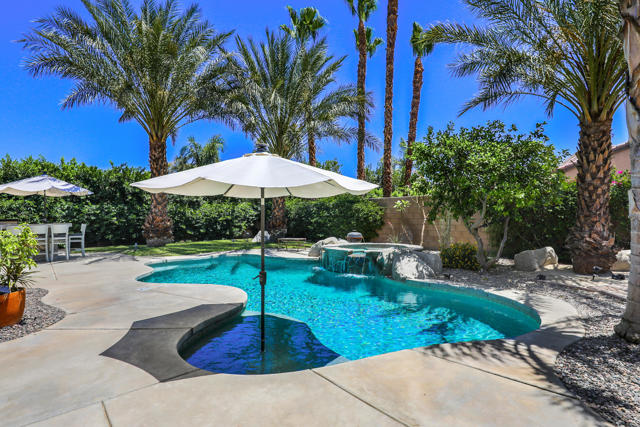
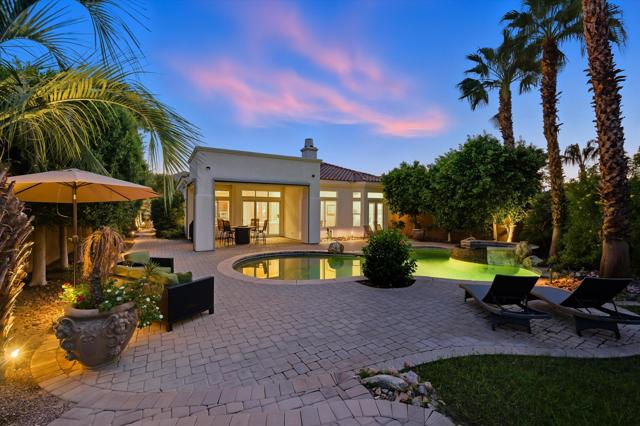
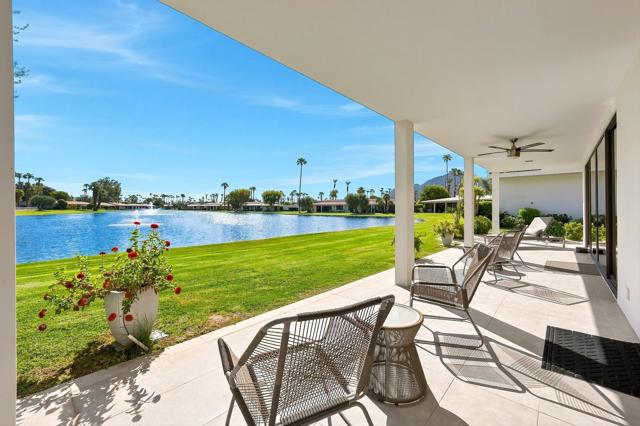
Enjoy the ultimate desert lifestyle in one of the largest single-story floor plans in the community, extensively upgraded inside and out! This highly sought-after Cambria model offers over 2,700 square feet with dual primary suites, a professional home office converted from the third bedroom, three bathrooms, and an impressive list of custom features throughout.Step outside to your own private resort-style backyard featuring a custom waterfall pool and spa, built-in BBQ, electric awning with misters, and plenty of space to relax or entertain in style. The third-car garage has been thoughtfully transformed with air conditioning, a privacy wall, and pocket door, creating the perfect workshop, art studio, fitness room, or climate-controlled storage space.Inside, the upgrades continue far beyond the ordinary. Highlights include travertine stone flooring, slab granite countertops, stainless steel appliances, upgraded cabinetry, extensive custom built-ins throughout, a built-in media center with surround sound, added lighting and designer accent lighting, a stunning stone fireplace surround, and countless thoughtful touches throughout the home.This is a home designed to impress and perfectly balance luxury, comfort, functionality, and style! Be sure to see the VR Tour and video!Rent includes cable tv, WiFi internet, and use of community pool/spa/fitness center. Not available Jan 20th to March 31st. Rent Schedule Nov-Dec $8,000 | Jan-Feb-Mar $9,000 | April $10,000 | Small Pets $250 with approval | $2,500 Damage Deposit | $500 Reservation Fee | $350 Cleaning Fee – Call for Utility Allowance and more details. Rates, fees, and availability are subject to change.
Property Details
Price:
$9,000
MLS #:
219148049DA
Status:
Active
Beds:
3
Baths:
3
Type:
Rental
Subtype:
Single Family Residence
Subdivision:
Indian Springs
Neighborhood:
699notdefined
Listed Date:
May 19, 2026
Finished Sq Ft:
2,719
Lot Size:
7,841 sqft / 0.18 acres (approx)
Year Built:
2002
See this Listing
Schools
Interior
Bathrooms
3 Full Bathrooms
Flooring
Tile, Carpet
Heating
Fireplace(s), Natural Gas, Forced Air
Levels
One
Exterior
Association Amenities
Fitness Center
Attached Garage YN
1
Community Features
Golf
Covered Spaces
2
Garage Spaces
2
Open Parking Spaces
3
Open Parking YN
1
Parking Features
Direct Access, Driveway, Garage Door Opener
Parking Spots
5
Parking Total
5
Security Features
Gated Community
Spa Features
In Ground, Community, Private, Gunite
Stories
1
View
Golf Course
Financial
HOA Fee
$399
HOA Fee Frequency
Monthly
HOA Name
Indian Springs
Map
Community
- Address45168 Coeur Dalene Drive Indio CA
- SubdivisionIndian Springs
- CityIndio
- CountyRiverside
- Zip Code92201
Subdivisions in Indio
- Aliante
- Bella Vida
- Boe Del Heights
- Colony Park
- Desert Collection
- Desert Gardens 31418
- Desert Grove
- Espana
- Espana 30926
- Estacio 31426
- Four Seasons Terra Lago FSTL
- FourSeasonsTerraLago
- Foxstone
- Foxstone 30904
- Generations
- Haciendas
- Haciendas 30906
- Heritage Palms CC
- Heritage Palms CC 31430
- Indian Palms
- Indian Palms 31432
- Indian Springs
- Jackson Park
- Las Brisas 31438
- Las Brisas North
- Madison Estates
- Madison Ranch
- Montage at Santa Rosa
- Monticello II
- North Indio Rancho
- North Indio Rancho 30908
- Oasis Palms
- Outdoor Resorts CC
- Paradiso
- Ponderosa Villas 30927
- Rancho Casa Blanca
- Regency Park
- Sandstone 30913
- Shadow Hills
- Shadow Hills 30915
- Shadow Ranch
- Sonora Wells
- Sun City Shadow Hills
- Sun City Shadow Hills 30921
- Sun Dance 31475
- Sunburst
- SunCityHil
- Sunny Side Estates
- Talavera
- Talavera 30923
- Terra Lago
- Terra Lago 30924
- The Orchard
- Trilogy Polo Club
- Villa Montego 31482
- Waring Palms 31486
- Wild Flower
Market Summary
Property Summary
- Located in the Indian Springs subdivision, 45168 Coeur Dalene Drive Indio CA is a Rental for sale in Indio, CA, 92201. It is listed for $9,000
Similar Listings Nearby

 Courtesy of Keller Williams Realty. Disclaimer: All data relating to real estate for sale on this page comes from the Broker Reciprocity (BR) of the California Regional Multiple Listing Service. Detailed information about real estate listings held by brokerage firms other than include the name of the listing broker. Neither the listing company nor shall be responsible for any typographical errors, misinformation, misprints and shall be held totally harmless. The Broker providing this data believes it to be correct, but advises interested parties to confirm any item before relying on it in a purchase decision. Copyright 2026. California Regional Multiple Listing Service. All rights reserved.
45168 Coeur Dalene Drive
Indio, CA