
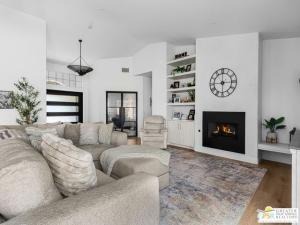
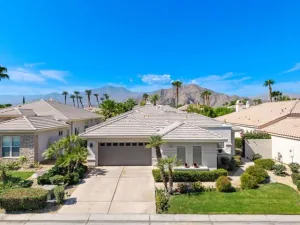
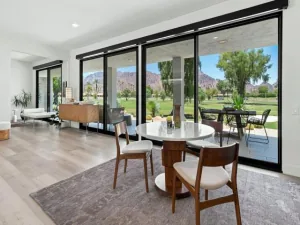
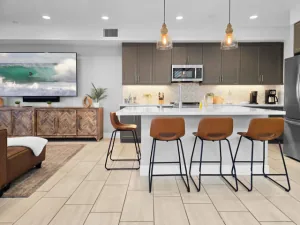
Welcome to luxurious desert living in the prestigious Indian Springs Golf Club with this stunningly renovated 4-bedroom, 4-bathroom residence spanning over 2,300 square feet, thoughtfully designed for chefs and entertainers alike. Make a grand statement entering through a custom Pinky’s iron pivot door into an open-concept great room featuring a 3-panel slider, a Venetian plaster fireplace, built-in shelving, Carrara marble countertops, and waterproof LVP flooring. The ultimate chef’s kitchen boasts high-end BlueStar appliances with an 8-burner range, double French oven, commercial hood, waterfall island, soft-close cabinets, and a pop-out marble bar window for effortless hosting. Unwind in the spacious primary suite offering a private slider to a serene garden with a waterfall feature, paired with a spa-like bath with a walk-in shower, soaking tub, dual vanities, and a walk-in closet. Accommodate guests in comfort with a separate detached casita complete with its own full kitchen and bath. Step outside to your private resort-style backyard complete with a saltwater PebbleTec pool and spa, pizza oven, BBQ, outdoor kitchen, firepits, and a misting system. High-value efficiency upgrades include an owned solar system, new HVAC, soft water system, and reverse osmosis drinking water. Enjoy top-tier community amenities with a low HOA in a 24/7 guard-gated neighborhood featuring pools, a gym, and more.
Property Details
Price:
$895,000
MLS #:
26999519PS
Status:
Active
Beds:
4
Baths:
4
Type:
Single Family
Subtype:
Single Family Residence
Subdivision:
Indian Springs
Listed Date:
Oct 14, 2026
Finished Sq Ft:
2,382
Total Sq Ft:
2,382
Lot Size:
7,405 sqft / 0.17 acres (approx)
Year Built:
2002
See this Listing
Schools
School District:
Desert Sands Unified
Interior
Appliances
Oven, Gas Cooktop, Disposal, Microwave, Refrigerator, Barbecue, Vented Exhaust Fan, Built-In, Range Hood, Water Purifier, Gas Range, Double Oven, Dishwasher
Bathrooms
4 Full Bathrooms
Cooling
Central Air
Flooring
Tile
Heating
Fireplace(s), Natural Gas, Central
Interior Features
High Ceilings, Ceiling Fan(s), Open Floorplan
Laundry Features
Inside, Washer Included, Dryer Included
Levels
One
Exterior
Accessibility Features
48 Inch Or More Wide Halls, Accessible Doors, Doors – Swing In
Architectural Style
Contemporary
Association Amenities
Pool, Outdoor Cooking Area, Security
Common Walls
No Common Walls
Construction Materials
Stucco
Covered Spaces
3
Fencing
Block
Garage Spaces
3
Lot Features
Misting System, Front Yard, Back Yard, Lawn
Open Parking Spaces
2
Open Parking YN
1
Other Structures
Guest House
Parking Features
Garage – Three Door, Guest, Private, Driveway, Side By Side, Garage Door Opener, On Street
Parking Spots
3
Parking Total
3
Roof
Tile
Security Features
Carbon Monoxide Detector(s), Fire and Smoke Detection System, Smoke Detector(s), Gated with Guard, Gated Community
Spa Features
Association, In Ground, Community, Private, Heated
Stories
1
View
Pool, Courtyard
Window Features
Double Pane Windows, Screens
Financial
HOA Fee
$388
HOA Fee Frequency
MO
Map
Community
- Address45138 Shaugnessy DR Indio CA
- SubdivisionIndian Springs
- CityIndio
- CountyRiverside
- Zip Code92201
Subdivisions in Indio
- Aldea at Jackson
- Aliante
- Anastacia 31402
- Arabian Gardens
- BDCC Country
- Bella Tierra
- Bella Vida
- Bermuda Palms
- Bridge at Jefferson
- California Palms II
- Coronado Gardens
- Coronado Gardens 31414
- Desert Aire
- Desert Collection
- Desert Collection 30903
- Desert Grove
- Desert Groves 31419
- Desert River Estates
- Desert Shores 31492
- Desert Trace
- Encanto
- Espana
- Espana 30926
- Estacio
- First Editions
- Four Seasons Terra Lago FSTL
- FourSeasonsTerraLago
- Foxstone
- Foxstone 30904
- Generations
- Haciendas
- Heritage Palms CC
- Heritage Palms CC 31430
- Heritage Palms Country Club
- Indian Gardens
- Indian Palms
- Indian Palms – 1420
- Indian Palms 31432
- Indian Springs
- Jackson Park
- La Quinta Ridge
- La Quinta Ridge 31441
- Las Brisas I
- Las Brisas II
- Las Colinas
- Las Palmas Del La Qn
- Las Palmas Del La Quinta
- Madison Estates
- Madison Estates 31491
- Madison Ranch
- Mobile/Modular/Manufactured
- Montage at Santa Rosa
- Montage at Santa Rosa 31446
- Montego Dunes
- Montego West
- Monticello II
- Mountain Estates
- North Indio Rancho
- North Indio Rancho 30908
- Oasis Palms
- Outdoor Resorts CC
- Outdoor Resorts CC 31454
- Palazzo 30909
- Palm Meadows
- Palmwood
- Paradiso
- Park Madison
- Ponderosa Villas 30927
- Quail Lakes Racquet Club 31461
- Rancho 49
- Rancho Casa Blanca
- Rancho Casitas
- Rancho Indio Estates
- Rincon 31466
- Saddleback
- Sandhurst Cove
- Sandhurst Cove 30912
- Santa Fe Homes
- Shadow Hills
- Shadow Hills 30915
- Shadow Hills Villas
- Shadow Lake Estates
- Shadow Ranch
- Shadow Ranch 30918
- Shields Ranch
- Sonora Wells
- Summer Breeze
- Summer Place-301
- Sun City Shadow Hills
- Sun City Shadow Hills 30921
- Sun Dance
- Sun Dance 31475
- Sun Gold
- Sunburst
- Sunburst 30922
- SunCityHil
- Sunny Side Estates
- Talavera
- Talavera 30923
- Terra Lago
- Terra Lago 30924
- The Orchard
- Trilogy Polo Club
- Villa Montego
- Waring Palms
- Whispering Palms
- Whittier Ranch
- Windsor West
Market Summary
Current real estate data for Single Family in Indio as of Nov 04, 2026
469
Single Family Listed
74
Avg DOM
310
Avg $ / SqFt
$628,657
Avg List Price
Property Summary
- Located in the Indian Springs subdivision, 45138 Shaugnessy DR Indio CA is a Single Family for sale in Indio, CA, 92201. It is listed for $895,000 and features 4 beds, 4 baths, and has approximately 2,382 square feet of living space, and was originally constructed in 2002. The current price per square foot is $376. The average price per square foot for Single Family listings in Indio is $310. The average listing price for Single Family in Indio is $628,657.
Similar Listings Nearby
 Courtesy of Compass. Disclaimer: All data relating to real estate for sale on this page comes from the Broker Reciprocity (BR) of the California Regional Multiple Listing Service. Detailed information about real estate listings held by brokerage firms other than include the name of the listing broker. Neither the listing company nor shall be responsible for any typographical errors, misinformation, misprints and shall be held totally harmless. The Broker providing this data believes it to be correct, but advises interested parties to confirm any item before relying on it in a purchase decision. Copyright 2026. California Regional Multiple Listing Service. All rights reserved.
45138 Shaugnessy DR
Indio, CA