
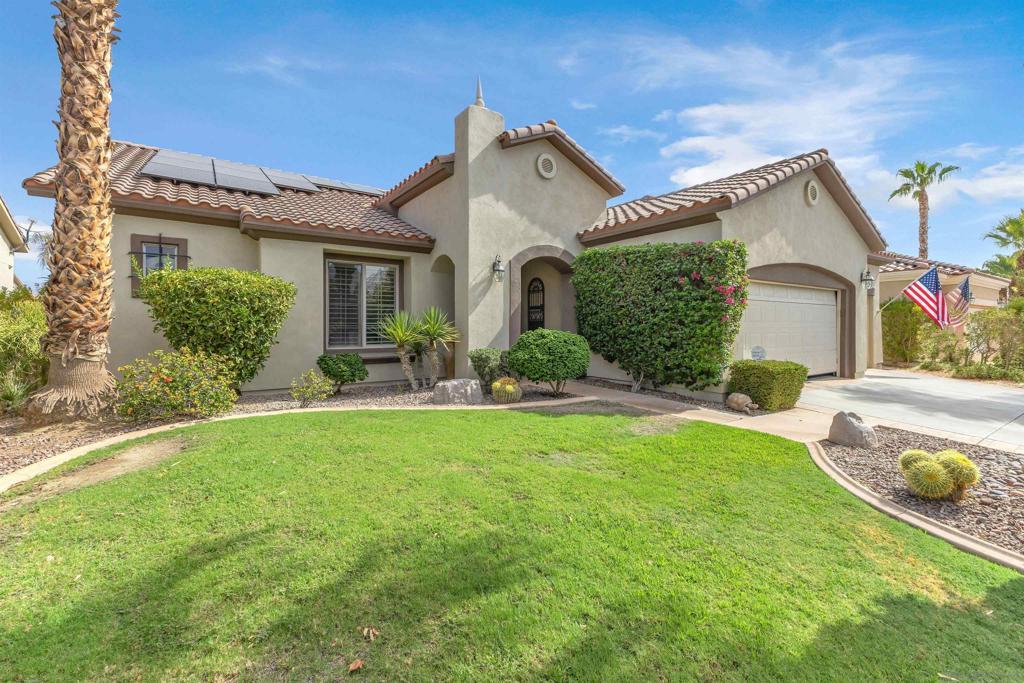
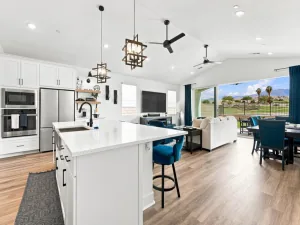
One-owner San Rafael model built in 2004 offering approximately 2,376 sq ft on a 7,841 sq ft lot. This well-maintained open floor plan features 3 bedrooms, 2.5 baths, a spacious den currently used as a formal dining room, breakfast nook, and a full-size 3-car garage with cooling, workbench, and built-in cabinets. The kitchen features granite countertops, 42-inch cabinetry, a 5-burner cooktop, newer French-door refrigerator, walk-in pantry, custom breakfast bar cabinetry, and Solatube skylights for additional natural light. Upscale window treatments throughout include plantation shutters, drapes, and silhouettes, along with seven ceiling fans. The spacious primary suite offers direct patio access, room for a sitting or desk area, dual vanities, a sit-down makeup station, Jacuzzi tub, separate glass-enclosed shower, and an oversized walk-in closet. Two private guest bedrooms are located on the opposite side of the home and connected by a Jack-and-Jill bathroom. The backyard is designed for low-maintenance outdoor living with an extended concrete patio, two Alumawood patio covers, artificial turf, BBQ island with refrigerator, gas fire pit, fountain, and outdoor lighting. An upgraded HVAC system was installed in 2015, including an increase from a 3.5-ton to 5-ton AC system. Turn-key furnishings may also be available for purchase outside of escrow. HOA amenities include gated access, two clubhouses, fitness centers, indoor and outdoor pools and spas, tennis, pickleball, bocce, dog parks, social clubs, and an extensive calendar of community activities.
Property Details
Price:
$550,000
MLS #:
260021507SD
Status:
Active
Beds:
3
Baths:
3
Type:
Single Family
Subtype:
Single Family Residence
Listed Date:
Sep 2, 2026
Finished Sq Ft:
2,376
Lot Size:
7,840 sqft / 0.18 acres (approx)
Year Built:
2004
See this Listing
Schools
Interior
Appliances
DW, GD, MW, GAS, DO
Bathrooms
2 Full Bathrooms, 1 Half Bathroom
Cooling
CA
Flooring
TILE, LAM, CARP
Heating
FA, GAS
Laundry Features
IR, WH
Levels
A
Exterior
Attached Garage YN
1
Community
55+
Construction Materials
STC
Fencing
MASN
Garage Spaces
3
Parking Spots
6
Parking Total
6
Senior Community YN
1
Financial
HOA Fee
$217
HOA Fee Frequency
MO
Map
Community
- Address80884 Camino San Lucas Indio CA
- CityIndio
- CountyRiverside
- Zip Code92203
Subdivisions in Indio
- Aliante
- Bella Vida
- Boe Del Heights
- Colony Park
- Desert Collection
- Desert Gardens 31418
- Desert Grove
- Espana
- Espana 30926
- Estacio 31426
- Four Seasons Terra Lago FSTL
- FourSeasonsTerraLago
- Foxstone
- Foxstone 30904
- Generations
- Haciendas
- Haciendas 30906
- Heritage Palms CC
- Heritage Palms CC 31430
- Indian Palms
- Indian Palms 31432
- Indian Springs
- Jackson Park
- Las Brisas 31438
- Las Brisas North
- Madison Estates
- Madison Ranch
- Montage at Santa Rosa
- Monticello II
- North Indio Rancho
- North Indio Rancho 30908
- Oasis Palms
- Outdoor Resorts CC
- Paradiso
- Ponderosa Villas 30927
- Rancho Casa Blanca
- Regency Park
- Sandstone 30913
- Shadow Hills
- Shadow Hills 30915
- Shadow Ranch
- Sonora Wells
- Sun City Shadow Hills
- Sun City Shadow Hills 30921
- Sun Dance 31475
- Sunburst
- SunCityHil
- Sunny Side Estates
- Talavera
- Talavera 30923
- Terra Lago
- Terra Lago 30924
- The Orchard
- Trilogy Polo Club
- Villa Montego 31482
- Waring Palms 31486
- Wild Flower
Market Summary
Current real estate data for Single Family in Indio as of Sep 07, 2026
763
Single Family Listed
145
Avg DOM
236
Avg $ / SqFt
$391,609
Avg List Price
Property Summary
- 80884 Camino San Lucas Indio CA is a Single Family for sale in Indio, CA, 92203. It is listed for $550,000 and features 3 beds, 3 baths, and has approximately 2,376 square feet of living space, and was originally constructed in 2004. The current price per square foot is $231. The average price per square foot for Single Family listings in Indio is $236. The average listing price for Single Family in Indio is $391,609.
Similar Listings Nearby
 Courtesy of eXp of Northern California, In. Disclaimer: All data relating to real estate for sale on this page comes from the Broker Reciprocity (BR) of the California Regional Multiple Listing Service. Detailed information about real estate listings held by brokerage firms other than include the name of the listing broker. Neither the listing company nor shall be responsible for any typographical errors, misinformation, misprints and shall be held totally harmless. The Broker providing this data believes it to be correct, but advises interested parties to confirm any item before relying on it in a purchase decision. Copyright 2026. California Regional Multiple Listing Service. All rights reserved.
80884 Camino San Lucas
Indio, CA