
Bayside
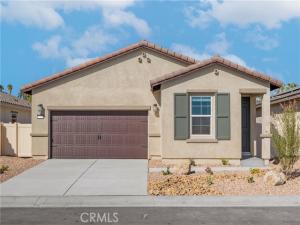
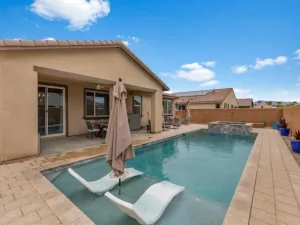
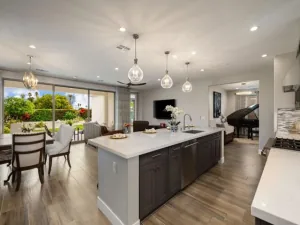
This charming home is loaded with upgrades and boasts an incredible open floor plan! The kitchen comes with all the finishes you desire – a complete suite of energy-efficient appliances, granite countertops, a spacious island, gorgeous wood cabinetry, recessed lighting and even USB outlets! On beautiful days, take the fun outside on your covered patio! You’ll also love the serene master suite, complete with a large window, spacious walk-in-closet and private step in shower.
In addition, this home comes with designer-selected upgrades included at no extra cost such as luxury vinyl-plank flooring, a Wi-Fi-enabled garage door opener, programmable thermostat, granite countertops in kitchen and bathroom, stainless steel appliances included solar panels and more.
Buyers Concessions-Builder paid closing costs, Different zero-down options, Interest rate buydown, AND More !
Property Details
Price:
$502,900
MLS #:
SW26025128
Status:
Active
Beds:
3
Baths:
2
Type:
Single Family
Subtype:
Single Family Residence
Neighborhood:
314indiosouthofeastvalley
Listed Date:
Oct 2, 2026
Finished Sq Ft:
1,287
Lot Size:
5,127 sqft / 0.12 acres (approx)
Year Built:
2024
See this Listing
Schools
School District:
Desert Sands Unified
Middle School:
Indio
High School:
La Quinta
Interior
Appliances
Electric Oven, Electric Water Heater, Ice Maker, Self Cleaning Oven, Refrigerator, Electric Range, Disposal, Dishwasher, Microwave
Bathrooms
2 Full Bathrooms
Cooling
Central Air
Flooring
Vinyl, Carpet, Laminate
Heating
Electric
Interior Features
Pantry, Recessed Lighting, Open Floorplan, Storage, Granite Counters
Laundry Features
Laundry Room, Electric Dryer Hookup, Washer Hookup
Levels
One
Main Level Bathrooms
2
Main Level Bedrooms
3
Exterior
Accessibility Features
None
Architectural Style
Traditional
Association Amenities
Playground, Picnic Area
Attached Garage YN
1
Common Walls
No Common Walls
Community Features
Rural, Storm Drains
Construction Materials
Frame, Concrete, Stone Veneer, Drywall Walls
Covered Spaces
2
Fencing
Block, Vinyl
Garage Spaces
2
Lot Features
0-1 Unit/Acre
New Construction YN
1
Open Parking YN
1
Parking Features
Garage, Concrete, Paved, Garage Faces Front, Driveway
Parking Spots
2
Parking Total
2
Patio And Porch Features
Covered, Concrete, Porch
Roof
Shingle
Security Features
Fire Sprinkler System, Automatic Gate
Spa Features
None
Stories
1
View
None
Window Features
Insulated Windows
Financial
HOA Fee
$200
HOA Fee Frequency
Monthly
HOA Name
Northgate Crossings
HOA Phone
855-4033852
Map
Community
- Address80519 Anacapa Drive Indio CA
- CityIndio
- CountyRiverside
- Zip Code92201
Subdivisions in Indio
- Aliante
- Bella Vida
- Boe Del Heights
- Colony Park
- Desert Collection
- Desert Gardens 31418
- Desert Grove
- Espana
- Espana 30926
- Estacio 31426
- Four Seasons Terra Lago FSTL
- FourSeasonsTerraLago
- Foxstone
- Foxstone 30904
- Generations
- Haciendas
- Haciendas 30906
- Heritage Palms CC
- Heritage Palms CC 31430
- Indian Palms
- Indian Palms 31432
- Indian Springs
- Jackson Park
- Las Brisas 31438
- Las Brisas North
- Madison Estates
- Madison Ranch
- Montage at Santa Rosa
- Monticello II
- North Indio Rancho
- North Indio Rancho 30908
- Oasis Palms
- Outdoor Resorts CC
- Paradiso
- Ponderosa Villas 30927
- Rancho Casa Blanca
- Regency Park
- Sandstone 30913
- Shadow Hills
- Shadow Hills 30915
- Shadow Ranch
- Sonora Wells
- Sun City Shadow Hills
- Sun City Shadow Hills 30921
- Sun Dance 31475
- Sunburst
- SunCityHil
- Sunny Side Estates
- Talavera
- Talavera 30923
- Terra Lago
- Terra Lago 30924
- The Orchard
- Trilogy Polo Club
- Villa Montego 31482
- Waring Palms 31486
- Wild Flower
Market Summary
Current real estate data for Single Family in Indio as of Oct 21, 2026
466
Single Family Listed
71
Avg DOM
310
Avg $ / SqFt
$628,083
Avg List Price
Property Summary
- 80519 Anacapa Drive Indio CA is a Single Family for sale in Indio, CA, 92201. It is listed for $502,900 and features 3 beds, 2 baths, and has approximately 1,287 square feet of living space, and was originally constructed in 2024. The current price per square foot is $391. The average price per square foot for Single Family listings in Indio is $310. The average listing price for Single Family in Indio is $628,083.
Similar Listings Nearby
 Courtesy of LGI Realty-California , LLC. Disclaimer: All data relating to real estate for sale on this page comes from the Broker Reciprocity (BR) of the California Regional Multiple Listing Service. Detailed information about real estate listings held by brokerage firms other than include the name of the listing broker. Neither the listing company nor shall be responsible for any typographical errors, misinformation, misprints and shall be held totally harmless. The Broker providing this data believes it to be correct, but advises interested parties to confirm any item before relying on it in a purchase decision. Copyright 2026. California Regional Multiple Listing Service. All rights reserved.
80519 Anacapa Drive
Indio, CA