
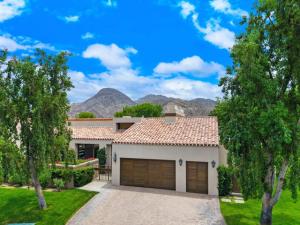
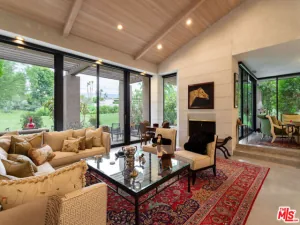
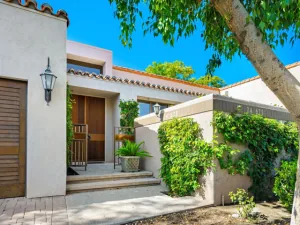
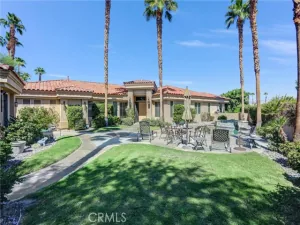
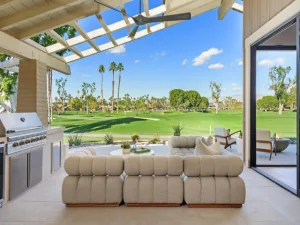
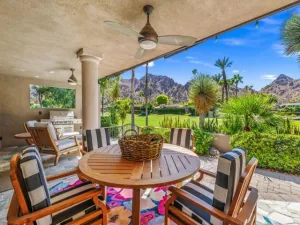
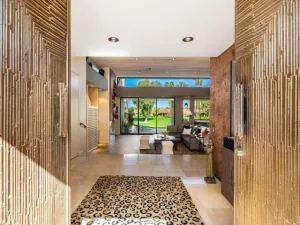
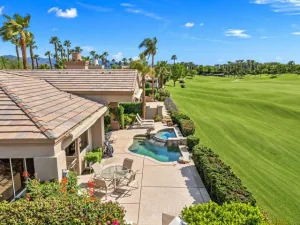
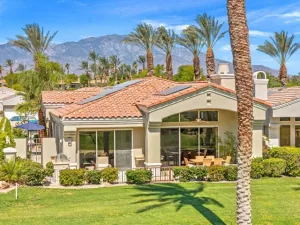
The timeless Hacienda architecture of our Cottages is complimented by their interior design boasting 10′ tall doorways and windows and pitched ceilings in the great room. This spacious Cottage offers approximately 2,952 square feet of living area and is located near one of the two community pools within Cottages West. The expanded gourmet-style kitchen with center island offers an abundance of custom cabinetry and notable appliances and is open to the expanded family living area. Off the kitchen is the combination butler’s pantry and laundry room. Ownership includes the attached and enclosed garage that accommodates a single golf cart plus two full-sized vehicles. The single level floor plan of this Cottage includes a primary ensuite with a private office plus two walk-in closets. There is a guest ensuite with added walk-in closet as well. The dramatic formal dining room can easily be returned to a guest suite, and the adjoining powder room can also be modified to add a shower. The living room includes a fireplace with stone surround and built-in China cabinet. The large entry patio includes an abundant seating area, a built-in barbecue, and is sized to accommodate an added spa if desired. The Cottage is offered unfurnished. Member owned and operated, The Vintage Club offers the finest in recreational and social amenities available for the exclusive use of their Members and their Guests. Purchase of this home, or any other property within the community, does not include the cost of membership. Membership requires ownership of a property within the Club at close of escrow and non-member buyers must have two sponsors and be approved by the Club before closing.
Property Details
Price:
$1,795,000
MLS #:
219147823DA
Status:
Pending
Beds:
2
Baths:
2.5
Type:
Condo
Subtype:
Condominium
Subdivision:
Vintage Country Club
Neighborhood:
325indianwells
Listed Date:
May 13, 2026
Finished Sq Ft:
2,953
Lot Size:
2,871 sqft / 0.07 acres (approx)
Year Built:
1982
See this Listing
Schools
Interior
Bathrooms
2 Full Bathrooms, 1 Half Bathroom
Cooling
Central Air
Flooring
Tile, Carpet
Heating
Fireplace(s), Forced Air
Levels
One
Exterior
Association Amenities
Management, Lake or Pond, Other, Maintenance Grounds
Covered Spaces
3
Garage Spaces
3
Lot Features
Sprinkler System
Open Parking YN
1
Parking Features
Guest, Driveway, On Street, Golf Cart Garage
Parking Spots
3
Parking Total
3
Security Features
Wired for Alarm System, 24 Hour Security, Gated Community
Spa Features
In Ground, Community
Stories
1
View
Mountain(s), Lake
Financial
HOA Fee
$1,158
HOA Fee 2
$2,520
HOA Fee 2 Frequency
Monthly
HOA Fee Frequency
Monthly
Map
Community
- Address74703 Arroyo Drive Indian Wells CA
- SubdivisionVintage Country Club
- CityIndian Wells
- CountyRiverside
- Zip Code92210
Subdivisions in Indian Wells
- Casa Rosada 32502
- Desert Horizons C.C.
- Desert Horizons C.C. 32505
- Dorado Villas
- El Dorado Country Club
- Indian Wells 32508
- Indian Wells C.C.
- Indian Wells C.C. 32509
- Los Lagos
- Los Lagos 32511
- Mountain Cove
- Mountain Cove 32514
- Sandpiper Indian Wells 32518
- Sundance IW 32519
- The Province
- Toscana CC
- Toscana CC 32522
- Vintage Country Club
Market Summary
Current real estate data for Condo in Indian Wells as of Oct 21, 2026
41
Condo Listed
68
Avg DOM
486
Avg $ / SqFt
$859,430
Avg List Price
Property Summary
- Located in the Vintage Country Club subdivision, 74703 Arroyo Drive Indian Wells CA is a Condo for sale in Indian Wells, CA, 92210. It is listed for $1,795,000 and features 2 beds, 3 baths, and has approximately 2,953 square feet of living space, and was originally constructed in 1982. The current price per square foot is $608. The average price per square foot for Condo listings in Indian Wells is $486. The average listing price for Condo in Indian Wells is $859,430.
Similar Listings Nearby
 Courtesy of Vintage Club Sales. Disclaimer: All data relating to real estate for sale on this page comes from the Broker Reciprocity (BR) of the California Regional Multiple Listing Service. Detailed information about real estate listings held by brokerage firms other than include the name of the listing broker. Neither the listing company nor shall be responsible for any typographical errors, misinformation, misprints and shall be held totally harmless. The Broker providing this data believes it to be correct, but advises interested parties to confirm any item before relying on it in a purchase decision. Copyright 2026. California Regional Multiple Listing Service. All rights reserved.
74703 Arroyo Drive
Indian Wells, CA