

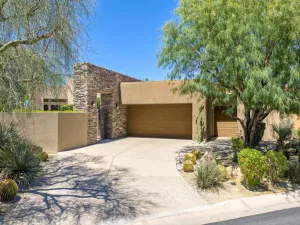
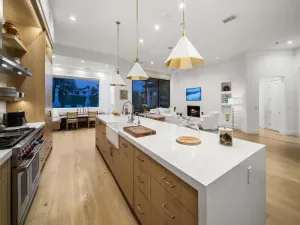
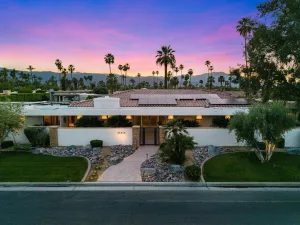
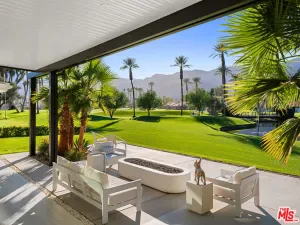
Introducing the Amalfi Collection Model 622 with a timeless Early California elevation, this beautifully updated 3,724 sq. ft. residence offers 4 bedrooms and 4.5 bathrooms in a quiet, private interior location along the 4th fairway of Toscana’s prestigious North Course. Blending classic architecture with modern enhancements, this exceptional home embodies refined desert living. Designed for both comfort and entertaining, the expansive great room features soaring ceilings and seamless access to the outdoor living areas, creating a true indoor-outdoor experience. A beautifully refinished fireplace wall adds warmth and sophistication to the main living space, while the formal dining room has been thoughtfully reimagined as a stylish media room. The gourmet kitchen is both functional and elegant, featuring sleek kitchen and bar countertops, custom cabinetry, and high-end appliances perfectly suited for everyday living and entertaining alike. The luxurious primary suite offers a peaceful retreat with spa-inspired amenities, while each guest suite provides exceptional comfort and privacy for family and friends. Outdoors, expansive patio spaces overlook the tranquil fairway setting, offering the perfect backdrop for relaxing or entertaining under the desert sky. Recent owner improvements include upgraded LED lighting throughout and two new AC units, enhancing both style and efficiency. Combining a coveted interior location, tasteful upgrades, and timeless Italian-inspired design, this remarkable residence presents an exceptional opportunity to enjoy the luxury lifestyle at Toscana Country Club.
Property Details
Price:
$3,195,000
MLS #:
219148421DA
Status:
Pending
Beds:
4
Baths:
5
Type:
Single Family
Subtype:
Single Family Residence
Subdivision:
Toscana CC
Neighborhood:
325indianwells
Listed Date:
May 27, 2026
Finished Sq Ft:
3,724
Lot Size:
11,761 sqft / 0.27 acres (approx)
Year Built:
2007
See this Listing
Schools
Interior
Appliances
DW, GD, MW, RF, GS, EO, GWH, HOD, SCO, VEF
Bathrooms
4 Full Bathrooms, 1 Half Bathroom
Cooling
CA, ZN
Flooring
TILE
Heating
FA, ZN
Interior Features
BI, WB, RECL, PFRN, HCEL
Laundry Features
IR
Levels
A
Exterior
Architectural Style
MED
Attached Garage YN
1
Community Features
GOLF
Construction Materials
STC
Fencing
ST
Garage Spaces
2
Other Structures
GH
Parking Spots
4
Parking Total
4
Patio And Porch Features
CO
Roof
TLE
Security Features
GC
Spa Features
GN, HT, IG, PVT
View
GC
Window Features
BLI
Financial
HOA Fee
$750
HOA Fee Frequency
MO
Map
Community
- Address76240 Via Volterra Indian Wells CA
- SubdivisionToscana CC
- CityIndian Wells
- CountyRiverside
- Zip Code92210
Subdivisions in Indian Wells
- Casa Rosada 32502
- Desert Horizons C.C.
- Desert Horizons C.C. 32505
- Dorado Villas
- El Dorado Country Club
- Indian Wells 32508
- Indian Wells C.C.
- Indian Wells C.C. 32509
- Los Lagos
- Los Lagos 32511
- Mountain Cove
- Mountain Cove 32514
- Sandpiper Indian Wells 32518
- Sundance IW 32519
- The Province
- Toscana CC
- Toscana CC 32522
- Vintage Country Club
Market Summary
Current real estate data for Single Family in Indian Wells as of Jul 29, 2026
145
Single Family Listed
244
Avg DOM
291
Avg $ / SqFt
$1,037,888
Avg List Price
Property Summary
- Located in the Toscana CC subdivision, 76240 Via Volterra Indian Wells CA is a Single Family for sale in Indian Wells, CA, 92210. It is listed for $3,195,000 and features 4 beds, 5 baths, and has approximately 3,724 square feet of living space, and was originally constructed in 2007. The current price per square foot is $858. The average price per square foot for Single Family listings in Indian Wells is $291. The average listing price for Single Family in Indian Wells is $1,037,888.
Similar Listings Nearby
 Courtesy of Toscana Homes, Inc.. Disclaimer: All data relating to real estate for sale on this page comes from the Broker Reciprocity (BR) of the California Regional Multiple Listing Service. Detailed information about real estate listings held by brokerage firms other than include the name of the listing broker. Neither the listing company nor shall be responsible for any typographical errors, misinformation, misprints and shall be held totally harmless. The Broker providing this data believes it to be correct, but advises interested parties to confirm any item before relying on it in a purchase decision. Copyright 2026. California Regional Multiple Listing Service. All rights reserved.
76240 Via Volterra
Indian Wells, CA