
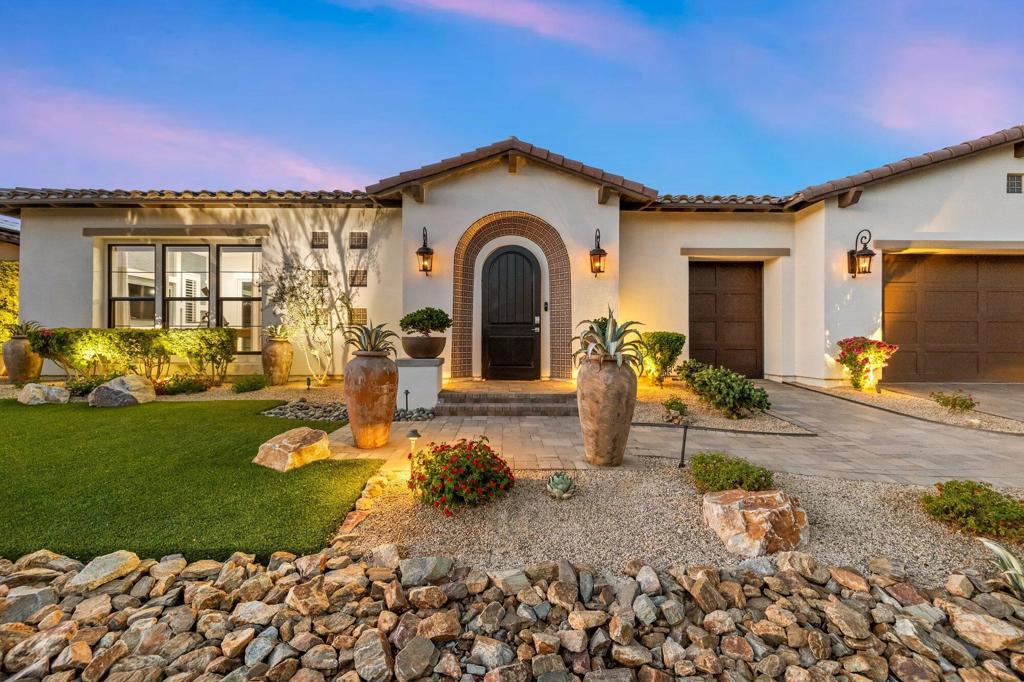
Centered around an extraordinary private courtyard, this beautifully appointed Indian Wells residence is designed as much for the experience of daily living as it is for entertaining. Beyond a distinctive tiled arched entry, the home unfolds around its own private outdoor world, where a sparkling pool and spa, dramatic fire features, and generous gathering areas create an atmosphere that feels like a luxury retreat. Walls of glass and expansive openings dissolve the boundaries between indoors and out, allowing the courtyard to become a natural extension of the living spaces. The chef’s kitchen and adjoining living and dining areas open effortlessly to the outdoors, while a dramatic pass through wet bar, with a double drawer refrigerator and ice maker, also serves the covered dining terrace and pool beyond. Originally showcased as the developer’s model at The Province, the residence reflects an exceptional level of finish throughout. Custom cabinetry, premium appliances, statement lighting, power shades, and carefully considered architectural details give each room its own character while maintaining a beautifully cohesive aesthetic. The flexible floor plan offers exceptional versatility. In addition to the primary and guest accommodations, a dedicated office with a striking turquoise tiled wall provides a private workspace while offering the potential to transition to an additional bedroom. The attached casita, currently enjoyed as a game room, provides another opportunity for guest accommodations, allowing the home to accommodate up to five bedrooms. Owned solar, whole-home smart technology, a climate controlled golf cart garage, epoxy finished garage floors, and generous storage further enhance the home’s thoughtful approach to desert living. From sunlit mornings beside the pool to evenings gathered around the fire beneath a changing desert sky, this is a home that invites you to live both inside and out, beautifully and effortlessly.
Property Details
Price:
$2,750,000
MLS #:
219153074DA
Status:
Active
Beds:
4
Baths:
5
Type:
Single Family
Subtype:
Single Family Residence
Subdivision:
The Province
Neighborhood:
325indianwells
Listed Date:
Sep 22, 2026
Finished Sq Ft:
3,606
Lot Size:
9,583 sqft / 0.22 acres (approx)
Year Built:
2023
See this Listing
Schools
Interior
Appliances
DW, IM, RF, GO, GR
Bathrooms
4 Full Bathrooms, 1 Half Bathroom
Cooling
CA
Flooring
TILE
Heating
ZN, CF
Interior Features
WB, BAR, HCEL
Laundry Features
IR
Levels
A
Exterior
Attached Garage YN
1
Exterior Features
BQ
Fencing
BW
Garage Spaces
2
Other Structures
GH
Parking Spots
4
Parking Total
4
Patio And Porch Features
CO
Security Features
GC
Spa Features
HT, IG, PVT
View
MT, PE, PL
Financial
HOA Fee
$250
HOA Fee Frequency
MO
Map
Community
- Address75194 Palisades PL Indian Wells CA
- SubdivisionThe Province
- CityIndian Wells
- CountyRiverside
- Zip Code92210
Subdivisions in Indian Wells
- Casa Rosada 32502
- Desert Horizons C.C.
- Desert Horizons C.C. 32505
- Dorado Villas
- El Dorado Country Club
- Indian Wells 32508
- Indian Wells C.C.
- Indian Wells C.C. 32509
- Los Lagos
- Los Lagos 32511
- Mountain Cove
- Mountain Cove 32514
- Sandpiper Indian Wells 32518
- Sundance IW 32519
- The Province
- Toscana CC
- Toscana CC 32522
- Vintage Country Club
Market Summary
Current real estate data for Single Family in Indian Wells as of Oct 14, 2026
153
Single Family Listed
260
Avg DOM
279
Avg $ / SqFt
$1,034,797
Avg List Price
Property Summary
- Located in the The Province subdivision, 75194 Palisades PL Indian Wells CA is a Single Family for sale in Indian Wells, CA, 92210. It is listed for $2,750,000 and features 4 beds, 5 baths, and has approximately 3,606 square feet of living space, and was originally constructed in 2023. The current price per square foot is $763. The average price per square foot for Single Family listings in Indian Wells is $279. The average listing price for Single Family in Indian Wells is $1,034,797.
Similar Listings Nearby
 Courtesy of Desert Sotheby’s International Realty. Disclaimer: All data relating to real estate for sale on this page comes from the Broker Reciprocity (BR) of the California Regional Multiple Listing Service. Detailed information about real estate listings held by brokerage firms other than include the name of the listing broker. Neither the listing company nor shall be responsible for any typographical errors, misinformation, misprints and shall be held totally harmless. The Broker providing this data believes it to be correct, but advises interested parties to confirm any item before relying on it in a purchase decision. Copyright 2026. California Regional Multiple Listing Service. All rights reserved.
75194 Palisades PL
Indian Wells, CA