
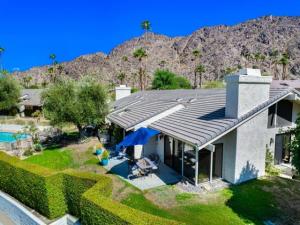
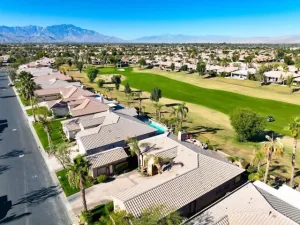
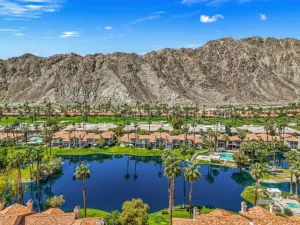
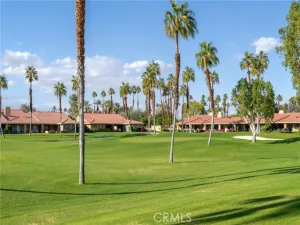
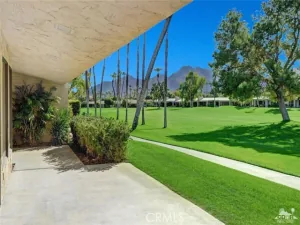
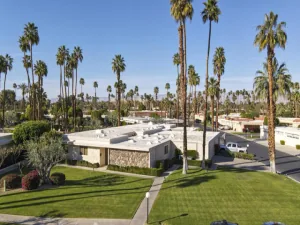
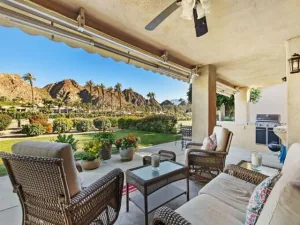
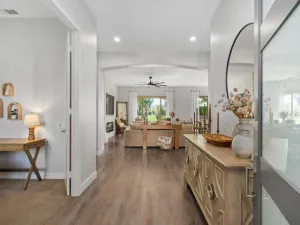
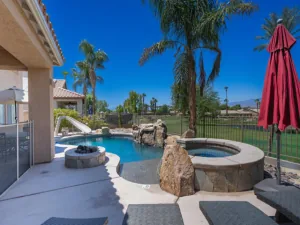
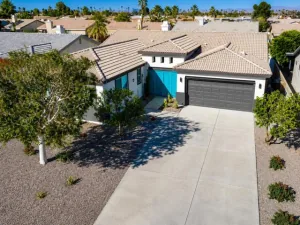
Leased For Feb. through April 2027. Available Summer months for $4500 per month. Available for Nov/Dec 2026 & January 2027. Welcome to this charming 3-bedroom, 3-bath home nestled in Mountain Cove of Indian Wells where the Mountains provide a stunning backdrop. As you enter through the private courtyard patio, you’ll immediately feel the warmth and charm. The interior features wood beam ceilings and a wall of windows looking out to the views offering loads of natural light. The Saltillo tile flooring adds a touch of rustic elegance complemented by a cozy wood-burning fireplace, a flat-screen TV & blinds for added privacy. The Chef’s Kitchen is a culinary delight with Quartz Counters, equipped with Stainless Steel Appliances including a Wolf Gas Stove. Sliders from the Kitchen out to the Patio where you have a Gas BBQ. The Primary bedroom features a king-sized bed, plantation shutters, TV and an en-suite bathroom with a glass-enclosed tiled shower, dual vanities, and a generous walk-in closet. The 2nd Guest room includes a Queen bed with its own en-suite bath ~ a private retreat for visitors. The versatile 3rd Guest room/office boasts a Queen pullout sofa, a desk, Wet bar with an Ice maker, and en-suite bath, making it perfect for guests or as a home office.A two-car garage complete the home. Step out to your private patio and enjoy al fresco dining while taking in breathtaking sunsets. Enjoy the community pool just steps from your back patio. Minutes to BNP Paribas Tennis Open, Indian Wells Golf Resort and El Paseo for Shopping and Dining options.
Property Details
Price:
$6,000
MLS #:
219116903DA
Status:
Active
Beds:
3
Baths:
3
Type:
Rental
Subtype:
Condominium
Subdivision:
Mountain Cove
Neighborhood:
325indianwells
Listed Date:
Sep 18, 2024
Finished Sq Ft:
1,791
Lot Size:
2,614 sqft / 0.06 acres (approx)
Year Built:
1980
See this Listing
Schools
Interior
Appliances
Refrigerator, Gas Range, Dishwasher
Bathrooms
3 Full Bathrooms
Flooring
Tile
Heating
Fireplace(s), Forced Air
Interior Features
Beamed Ceilings, Wet Bar, High Ceilings
Laundry Features
Laundry Room
Levels
One
Exterior
Attached Garage YN
1
Covered Spaces
2
Exterior Features
Barbecue
Garage Spaces
2
Lot Features
Corner Lot, Landscaped, Sprinkler System
Open Parking YN
1
Parking Features
Driveway, Garage Door Opener
Parking Spots
2
Parking Total
2
Patio And Porch Features
Deck
Security Features
Gated Community
Stories
1
View
Mountain(s), Pool, Golf Course
Window Features
Shutters, Blinds
Financial
Map
Community
- Address46596 Arapahoe Drive Indian Wells CA
- SubdivisionMountain Cove
- CityIndian Wells
- CountyRiverside
- Zip Code92210
Subdivisions in Indian Wells
- Casa Rosada 32502
- Desert Horizons C.C.
- Desert Horizons C.C. 32505
- Dorado Villas
- El Dorado Country Club
- Indian Wells 32508
- Indian Wells C.C.
- Indian Wells C.C. 32509
- Los Lagos
- Los Lagos 32511
- Mountain Cove
- Mountain Cove 32514
- Sandpiper Indian Wells 32518
- Sundance IW 32519
- The Province
- Toscana CC
- Toscana CC 32522
- Vintage Country Club
Market Summary
Current real estate data for Rental in Indian Wells as of Oct 22, 2026
72
Rental Listed
484
Avg DOM
4
Avg $ / SqFt
$11,193
Avg List Price
Property Summary
- Located in the Mountain Cove subdivision, 46596 Arapahoe Drive Indian Wells CA is a Rental for sale in Indian Wells, CA, 92210. It is listed for $6,000
Similar Listings Nearby
 Courtesy of Keller Williams Luxury Homes. Disclaimer: All data relating to real estate for sale on this page comes from the Broker Reciprocity (BR) of the California Regional Multiple Listing Service. Detailed information about real estate listings held by brokerage firms other than include the name of the listing broker. Neither the listing company nor shall be responsible for any typographical errors, misinformation, misprints and shall be held totally harmless. The Broker providing this data believes it to be correct, but advises interested parties to confirm any item before relying on it in a purchase decision. Copyright 2026. California Regional Multiple Listing Service. All rights reserved.
46596 Arapahoe Drive
Indian Wells, CA