
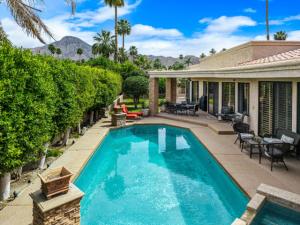
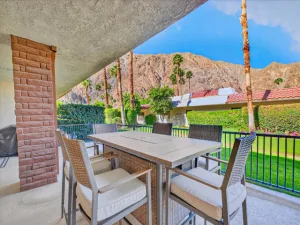
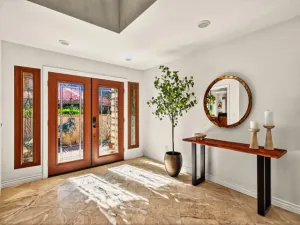
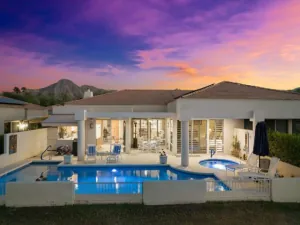
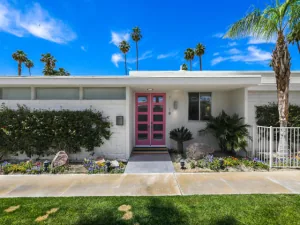
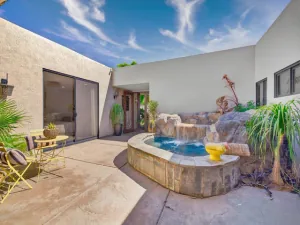
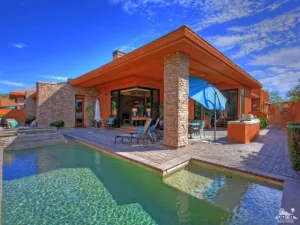
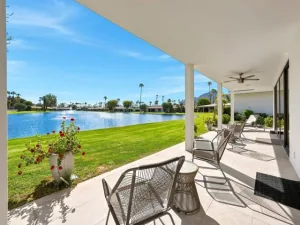
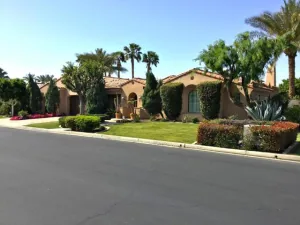
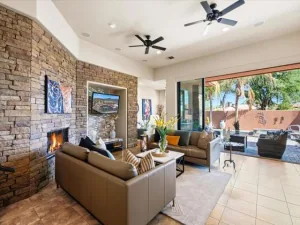
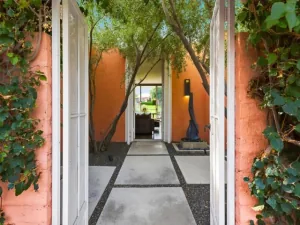
Welcome to your private desert retreat in prestigious Indian Wells. Enter through a private courtyard and double doors into this nicely appointed 2-bedroom, 3-bath home with a versatile Den, designed for both relaxation and entertaining. A sunken living room greets you with wood beam ceiling, wall-to-wall windows that fill the space with natural light, anchored by a cozy fireplace as its focal point. The Chef’s Kitchen blends function and style, featuring a Center Island, Granite Countertops and Stainless Steel Appliances including a 5-burner Gas Cooktop. Adjacent Dining for 6 and a step-down wet bar with a wine cooler create the perfect flow for hosting guests. A formal Dining Room with seating for 8 offers an ideal setting for gatherings. Marble flooring and plantation shutters add timeless sophistication throughout. The spacious Primary Suite with sitting area & Desk complete with a King-size bed, dual vanities, a walk-in shower, (no spa tub) and sliding doors that open directly to the patio. A well-appointed Guest Suite offers a en-suite bath, Queen bed, TV, and ceiling fan, while the flexible Den with its own TV provides additional space for relaxation– and an interior laundry room adds everyday convenience. Step outside to your private Oasis–an inviting Patio leads to a sparkling Pool and Spa, complemented by a fire pit and lush, mature landscaping with fruit trees. A one-car space in the attached garage is included. Ideally located just minutes from world-class golf courses, El Paseo Shopping, and Dining, this lovely home captures the essence of desert living in Indian Wells.
Property Details
Price:
$8,500
MLS #:
219147646DA
Status:
Active
Beds:
2
Baths:
3
Type:
Rental
Subtype:
Single Family Residence
Subdivision:
Indian Wells C.C.
Neighborhood:
325indianwells
Listed Date:
May 8, 2026
Finished Sq Ft:
2,975
Lot Size:
12,197 sqft / 0.28 acres (approx)
Year Built:
1987
See this Listing
Schools
Interior
Appliances
Gas Cooktop, Microwave, Refrigerator, Dishwasher
Bathrooms
3 Full Bathrooms
Flooring
Carpet, Stone
Heating
Fireplace(s), Forced Air
Interior Features
Wet Bar, Sunken Living Room, High Ceilings
Laundry Features
Laundry Room
Exterior
Attached Garage YN
1
Covered Spaces
1
Garage Spaces
1
Lot Features
Landscaped, Sprinkler System
Parking Features
Garage Door Opener
Parking Spots
1
Parking Total
1
Spa Features
In Ground, Private
Stories
1
View
Mountain(s), Pool
Window Features
Shutters
Financial
Map
Community
- Address45640 Rancho Palmeras Drive Indian Wells CA
- SubdivisionIndian Wells C.C.
- CityIndian Wells
- CountyRiverside
- Zip Code92210
Subdivisions in Indian Wells
- Casa Rosada 32502
- Desert Horizons C.C.
- Desert Horizons C.C. 32505
- Dorado Villas
- El Dorado Country Club
- Indian Wells 32508
- Indian Wells C.C.
- Indian Wells C.C. 32509
- Los Lagos
- Los Lagos 32511
- Mountain Cove
- Mountain Cove 32514
- Sandpiper Indian Wells 32518
- Sundance IW 32519
- The Province
- Toscana CC
- Toscana CC 32522
- Vintage Country Club
Market Summary
Current real estate data for Rental in Indian Wells as of Oct 22, 2026
72
Rental Listed
484
Avg DOM
4
Avg $ / SqFt
$11,193
Avg List Price
Property Summary
- Located in the Indian Wells C.C. subdivision, 45640 Rancho Palmeras Drive Indian Wells CA is a Rental for sale in Indian Wells, CA, 92210. It is listed for $8,500
Similar Listings Nearby
 Courtesy of Keller Williams Luxury Homes. Disclaimer: All data relating to real estate for sale on this page comes from the Broker Reciprocity (BR) of the California Regional Multiple Listing Service. Detailed information about real estate listings held by brokerage firms other than include the name of the listing broker. Neither the listing company nor shall be responsible for any typographical errors, misinformation, misprints and shall be held totally harmless. The Broker providing this data believes it to be correct, but advises interested parties to confirm any item before relying on it in a purchase decision. Copyright 2026. California Regional Multiple Listing Service. All rights reserved.
45640 Rancho Palmeras Drive
Indian Wells, CA