
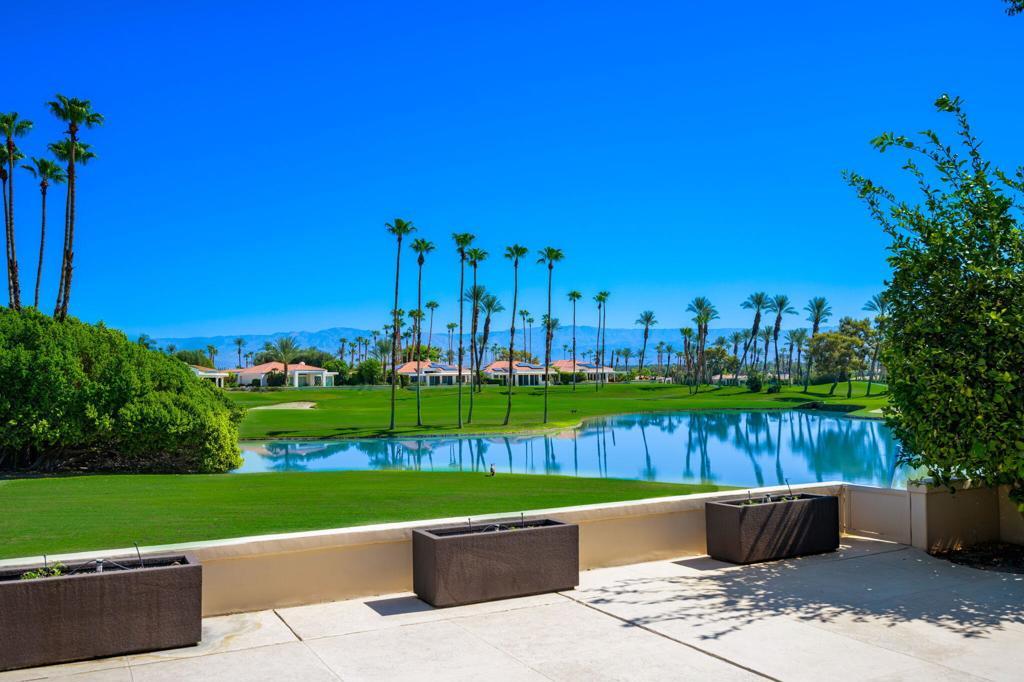
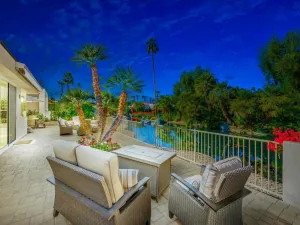
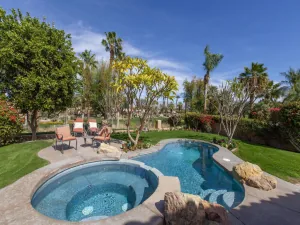
Mountain, Lake and Fairway views! Experience luxury desert living in this beautifully furnished upgraded home perfectly positioned on the 15th Fairway with breathtaking Lake and double Fairway Views. Situated on an interior cul-de-sac lot, offering a peaceful setting. This Demaret Plan showcases elegant travertine flooring throughout, a stunning Upgraded Chef’s Kitchen featuring rich custom cabinetry, Granite counters, premium KitchenAid Stainless Steel Appliances, wine refrigerator, Ice maker, bar sink, expansive island, and designer finishes.The open-concept Great Room is highlighted by a dramatic floor-to-ceiling stacked stone fireplace and walls of glass that frame the incredible golf course views and adjacent Dining Room. The spacious Primary Suite with French Doors out to the patio offers a spa-inspired bath with a freestanding soaking tub, oversized walk-in shower, and sophisticated stone finishes. There is an additional 2 Bedrooms for your Guests. The expansive patio is the perfect to relax in the SPA with Tanning shelf while enjoying panoramic views of the lake, fairways, and surrounding mountains. 2 Car garage plus golf cart garage complete the home. Residents enjoy the newly updated lifestyle at Desert Horizons Country Club, including fine and casual Dining, a new Courts Pavilion-Pickleball & Tennis, a state-of-the-art fitness center, a private 18-hole championship golf course, and a vibrant calendar of social events. True desert country club living at its finest.
Property Details
Price:
$1,085,000
MLS #:
219151970DA
Status:
Active
Beds:
3
Baths:
3
Type:
Single Family
Subtype:
Single Family Residence
Subdivision:
Desert Horizons C.C.
Neighborhood:
325indianwells
Listed Date:
Aug 29, 2026
Finished Sq Ft:
2,405
Lot Size:
6,098 sqft / 0.14 acres (approx)
Year Built:
1986
See this Listing
Schools
Interior
Appliances
DW, IM, MW, RF, GS
Bathrooms
3 Full Bathrooms
Flooring
STON, CARP
Heating
FA, FIR
Interior Features
WB, OFP, HCEL
Laundry Features
IR
Exterior
Attached Garage YN
1
Community Features
GOLF
Garage Spaces
3
Parking Spots
3
Parking Total
3
Patio And Porch Features
CON
Security Features
_24HR, GC
Spa Features
IG, PVT
View
GC, LA, MT
Window Features
BLI
Financial
HOA Fee
$1,298
HOA Fee 2
$500
HOA Fee 2 Frequency
MO
HOA Fee Frequency
MO
Map
Community
- Address75434 Riviera DR Indian Wells CA
- SubdivisionDesert Horizons C.C.
- CityIndian Wells
- CountyRiverside
- Zip Code92210
Subdivisions in Indian Wells
- Casa Rosada 32502
- Desert Horizons C.C.
- Desert Horizons C.C. 32505
- Dorado Villas
- El Dorado Country Club
- Indian Wells 32508
- Indian Wells C.C.
- Indian Wells C.C. 32509
- Los Lagos
- Los Lagos 32511
- Mountain Cove
- Mountain Cove 32514
- Sandpiper Indian Wells 32518
- Sundance IW 32519
- The Province
- Toscana CC
- Toscana CC 32522
- Vintage Country Club
Market Summary
Current real estate data for Single Family in Indian Wells as of Sep 26, 2026
134
Single Family Listed
277
Avg DOM
268
Avg $ / SqFt
$958,254
Avg List Price
Property Summary
- Located in the Desert Horizons C.C. subdivision, 75434 Riviera DR Indian Wells CA is a Single Family for sale in Indian Wells, CA, 92210. It is listed for $1,085,000 and features 3 beds, 3 baths, and has approximately 2,405 square feet of living space, and was originally constructed in 1986. The current price per square foot is $451. The average price per square foot for Single Family listings in Indian Wells is $268. The average listing price for Single Family in Indian Wells is $958,254.
Similar Listings Nearby
 Courtesy of Keller Williams Realty. Disclaimer: All data relating to real estate for sale on this page comes from the Broker Reciprocity (BR) of the California Regional Multiple Listing Service. Detailed information about real estate listings held by brokerage firms other than include the name of the listing broker. Neither the listing company nor shall be responsible for any typographical errors, misinformation, misprints and shall be held totally harmless. The Broker providing this data believes it to be correct, but advises interested parties to confirm any item before relying on it in a purchase decision. Copyright 2026. California Regional Multiple Listing Service. All rights reserved.
75434 Riviera DR
Indian Wells, CA