

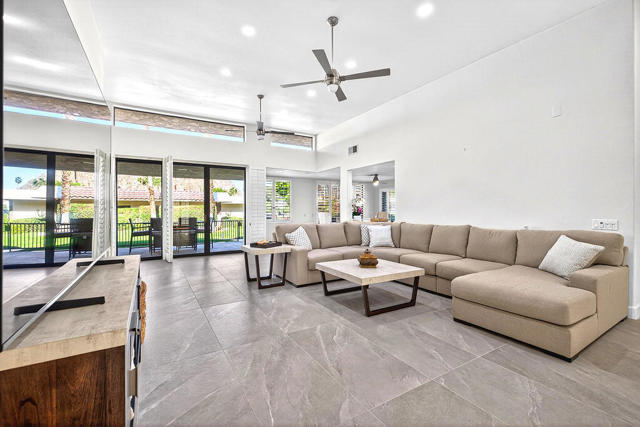
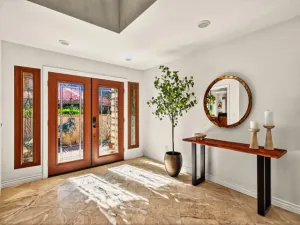
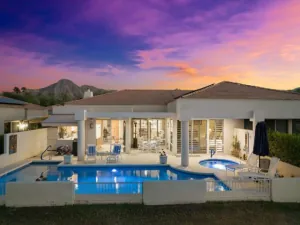
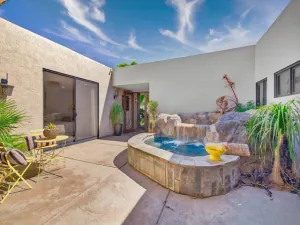
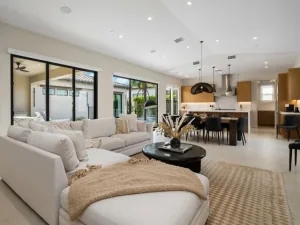
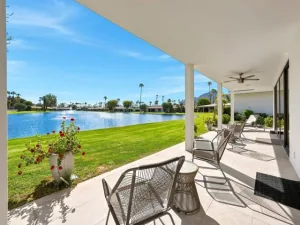
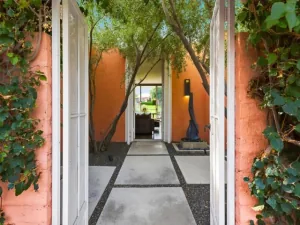
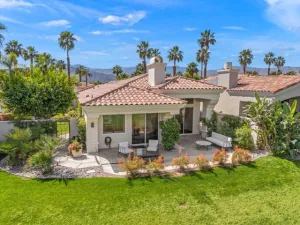
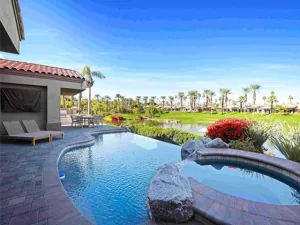
Offered Turnkey, Available now for the full season!! November 2026-May 2027 Available!!Nestled within the prestigious, guard-gated enclave of Desert Horizons Country Club, this detached single-level residence delivers the pinnacle of desert resort luxury. Positioned along a premier interior stretch of the 13th fairway, the home captures sweeping western vistas of the rugged Santa Rosa and Eisenhower peaks–framed by seasonal snow caps through early spring–alongside distant silhouettes of San Jacinto Peak. Complementing the mountain backdrop, the property occupies an enviable position near the 14th green, where meandering water features, serene lakes, and immaculate fairways wrap around the setting to provide a peaceful, near-panoramic immersion in lush greenery and tranquil waters. Spanning 2,871 square feet of meticulously maintained living space, the interior pairs timeless elegance with modern function, featuring impeccable marble flooring, custom-crafted built-ins, and a sophisticated granite wet bar designed for seamless hosting, alongside a contemporary culinary space appointed with high-end finishes, sleek surfaces, and an open layout. Offering three generously sized bedrooms, 3.5 bathrooms, a wide-open family room, and a 3-car garage complete with dedicated space for a golf cart, the home seamlessly transitions outdoors through sliding glass doors to a sun-drenched private courtyard featuring an in-ground pool and heated spa that create an unmatched backdrop for twilight gatherings or quiet mornings. Property is located within world-class community amenities, including a championship 72-par Ted Robinson Sr.-designed golf course, state-of-the-art fitness facilities, racquet sports, and a full-service day spa.
Property Details
Price:
$8,500
MLS #:
219155525DA
Status:
Active
Beds:
3
Baths:
3.5
Type:
Rental
Subtype:
Single Family Residence
Subdivision:
Desert Horizons C.C.
Neighborhood:
325indianwells
Listed Date:
Nov 5, 2026
Finished Sq Ft:
2,871
Lot Size:
8,712 sqft / 0.20 acres (approx)
Year Built:
1991
See this Listing
Schools
Interior
Appliances
Gas Cooktop, Disposal, Refrigerator, Trash Compactor, Dishwasher
Bathrooms
3 Full Bathrooms, 1 Half Bathroom
Flooring
Carpet, Stone
Heating
Natural Gas, Central
Interior Features
Wet Bar, Bar
Laundry Features
Laundry Room
Levels
One
Exterior
Association Amenities
Sport Court, Fitness Center, Tennis Court(s), Golf Course, Clubhouse
Attached Garage YN
1
Covered Spaces
3
Garage Spaces
3
Lot Features
Sprinklers Timer
Parking Features
Garage Door Opener, Golf Cart Garage
Parking Spots
3
Parking Total
3
Roof
Clay
Security Features
24 Hour Security, Gated Community
Spa Features
In Ground, Community
Stories
1
View
Mountain(s), Golf Course, Creek/Stream, Panoramic
Window Features
Shutters, Drapes, Blinds
Financial
HOA Fee
$1
HOA Fee Frequency
Monthly
Map
Community
- Address75105 Spyglass Drive Indian Wells CA
- SubdivisionDesert Horizons C.C.
- CityIndian Wells
- CountyRiverside
- Zip Code92210
Subdivisions in Indian Wells
- Casa Dorado
- Casa Dorado 32501
- Casa Rosada
- Colony Cove
- Cove At Indian Wells
- Desert Horizons C.C.
- Desert Horizons C.C. 32505
- Desert Horizons Country Club
- Dorado Villas
- El Dorado Country Club
- Indian Wells 32508
- Indian Wells C.C.
- Indian Wells C.C. 32509
- Indian Wells Country Club
- Indian Wells Village
- La Rocca
- Los Lagos
- Montelena
- Mountain Cove
- Mountain Cove 32514
- Sandpiper Indian Wel
- Sundance
- Sundance IW 32519
- The Province
- The Province 32521
- The Reserve
- Toscana CC
- Toscana CC 32522
- Vintage Country Club
Market Summary
Current real estate data for Rental in Indian Wells as of Nov 16, 2026
75
Rental Listed
478
Avg DOM
4
Avg $ / SqFt
$11,071
Avg List Price
Property Summary
- Located in the Desert Horizons C.C. subdivision, 75105 Spyglass Drive Indian Wells CA is a Rental for sale in Indian Wells, CA, 92210. It is listed for $8,500
Similar Listings Nearby
 Courtesy of Equity Union. Disclaimer: All data relating to real estate for sale on this page comes from the Broker Reciprocity (BR) of the California Regional Multiple Listing Service. Detailed information about real estate listings held by brokerage firms other than include the name of the listing broker. Neither the listing company nor shall be responsible for any typographical errors, misinformation, misprints and shall be held totally harmless. The Broker providing this data believes it to be correct, but advises interested parties to confirm any item before relying on it in a purchase decision. Copyright 2026. California Regional Multiple Listing Service. All rights reserved.
75105 Spyglass Drive
Indian Wells, CA