

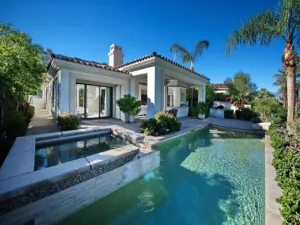
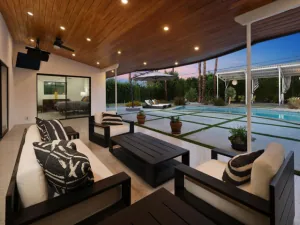
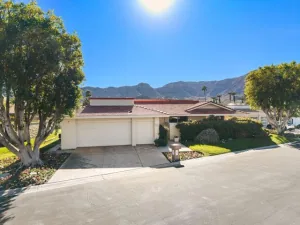
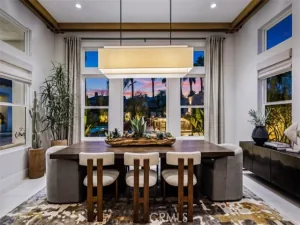
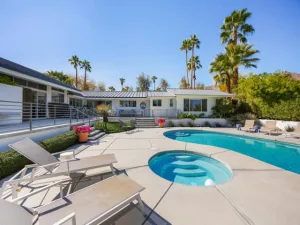
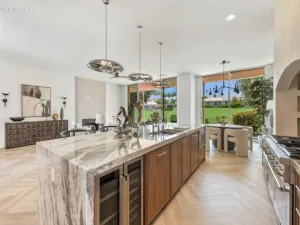
BEAUTIFULLY REIMAGINED | SOUTH-FACING LAKE & MOUNTAIN VIEWSExperience the best of elevated desert living in this beautifully reimagined residence, where sophisticated design, breathtaking views, and effortless indoor-outdoor living take center stage. Privately tucked behind a welcoming courtyard, the home makes an unforgettable first impression with a dramatic glass pivot entry door, refined contemporary finishes, a soothing designer palette, and expansive walls of glass that invite natural light throughout.Offering approximately 2,871 sq. ft. of thoughtfully redesigned living space, this exceptional private pool retreat features three en-suite bedrooms, an elegant powder room, and an expansive primary suite. The open-concept design creates a seamless connection between the inviting family room, sophisticated living and dining areas, and stylish bar–providing the perfect backdrop for relaxed everyday living and memorable entertaining. A striking two-sided fireplace adds warmth and architectural character while beautifully connecting the main gathering spaces.The stunning chef-inspired kitchen is a true centerpiece, featuring an oversized island, elevated finishes, and an open connection to the living areas, all framed by captivating lake and mountain views.Beyond the interiors, discover a private desert sanctuary designed to be enjoyed year-round. The desirable south-facing pool captures sunshine throughout the day, while generous awnings offer welcome shade and comfort. A tranquil side patio provides an intimate setting for morning coffee, quiet relaxation, or simply enjoying the company of a four-legged friend.Additional enhancements include a tankless water heater and whole-house water filtration system. Beautifully remodeled, thoughtfully appointed, and truly move-in ready, this is desert living at its finest–with exceptional views and a setting that invites you to slow down and enjoy every moment.
Property Details
Price:
$1,875,000
MLS #:
219152094DA
Status:
Active
Beds:
3
Baths:
3.5
Type:
Single Family
Subtype:
Single Family Residence
Subdivision:
Desert Horizons C.C.
Neighborhood:
325indianwells
Listed Date:
Sep 1, 2026
Finished Sq Ft:
2,871
Lot Size:
8,237 sqft / 0.19 acres (approx)
Year Built:
1991
See this Listing
Schools
Interior
Appliances
Disposal, Microwave, Refrigerator, Tankless Water Heater, Water Softener, Range Hood, Gas Range, Gas Oven, Dishwasher
Bathrooms
3 Full Bathrooms, 1 Half Bathroom
Cooling
Zoned
Flooring
Tile, Carpet, Laminate
Heating
Forced Air
Interior Features
Wet Bar, Bar, High Ceilings, Recessed Lighting, Open Floorplan
Laundry Features
Laundry Room
Levels
One
Exterior
Association Amenities
Clubhouse Paid, Security, Cable TV, Pet Rules, Tennis Court(s), Insurance, Controlled Access, Clubhouse, Bocce Ball Court, Meeting Room, Card Room, Sport Court, Golf Course, Fitness Center
Attached Garage YN
1
Community Features
Golf
Construction Materials
Stucco
Covered Spaces
3
Garage Spaces
3
Lot Features
Waterfront, Landscaped, Sprinkler System, Planned Unit Development
Parking Features
Direct Access, Side By Side, Golf Cart Garage
Parking Spots
6
Parking Total
6
Patio And Porch Features
Wrap Around
Roof
Clay
Security Features
24 Hour Security, Gated Community
Spa Features
In Ground, Private, Heated
Stories
1
View
Mountain(s), Lake, Water, Panoramic
Financial
HOA Fee
$1,373
HOA Fee 2
$530
HOA Fee 2 Frequency
Monthly
HOA Fee Frequency
Monthly
HOA Name
Desert Horizons Home Owners Association
Map
Community
- Address75063 Spyglass Drive Indian Wells CA
- SubdivisionDesert Horizons C.C.
- CityIndian Wells
- CountyRiverside
- Zip Code92210
Subdivisions in Indian Wells
- Casa Dorado
- Casa Dorado 32501
- Casa Rosada
- Colony Cove
- Cove At Indian Wells
- Desert Horizons C.C.
- Desert Horizons C.C. 32505
- Desert Horizons Country Club
- Dorado Villas
- El Dorado Country Club
- Indian Wells 32508
- Indian Wells C.C.
- Indian Wells C.C. 32509
- Indian Wells Country Club
- Indian Wells Village
- La Rocca
- Los Lagos
- Montelena
- Mountain Cove
- Mountain Cove 32514
- Sandpiper Indian Wel
- Sundance
- Sundance IW 32519
- The Province
- The Province 32521
- The Reserve
- Toscana CC
- Toscana CC 32522
- Vintage Country Club
Market Summary
Current real estate data for Single Family in Indian Wells as of Nov 17, 2026
99
Single Family Listed
83
Avg DOM
608
Avg $ / SqFt
$2,526,952
Avg List Price
Property Summary
- Located in the Desert Horizons C.C. subdivision, 75063 Spyglass Drive Indian Wells CA is a Single Family for sale in Indian Wells, CA, 92210. It is listed for $1,875,000 and features 3 beds, 4 baths, and has approximately 2,871 square feet of living space, and was originally constructed in 1991. The current price per square foot is $653. The average price per square foot for Single Family listings in Indian Wells is $608. The average listing price for Single Family in Indian Wells is $2,526,952.
Similar Listings Nearby
 Courtesy of Keller Williams Realty. Disclaimer: All data relating to real estate for sale on this page comes from the Broker Reciprocity (BR) of the California Regional Multiple Listing Service. Detailed information about real estate listings held by brokerage firms other than include the name of the listing broker. Neither the listing company nor shall be responsible for any typographical errors, misinformation, misprints and shall be held totally harmless. The Broker providing this data believes it to be correct, but advises interested parties to confirm any item before relying on it in a purchase decision. Copyright 2026. California Regional Multiple Listing Service. All rights reserved.
75063 Spyglass Drive
Indian Wells, CA