
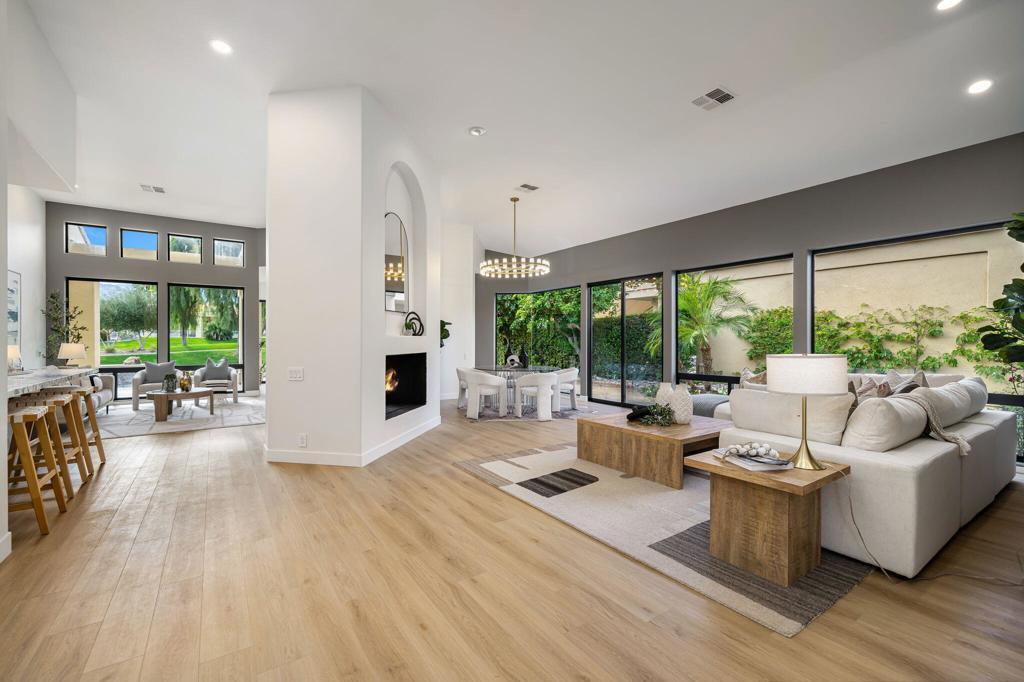
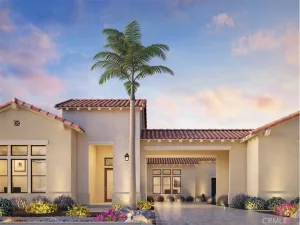
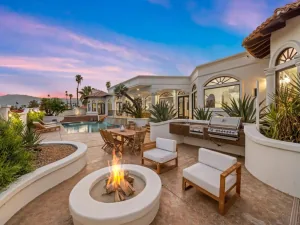
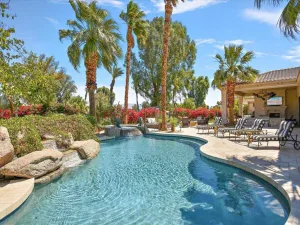
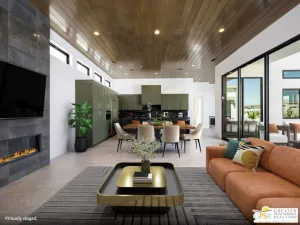
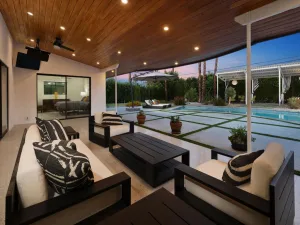
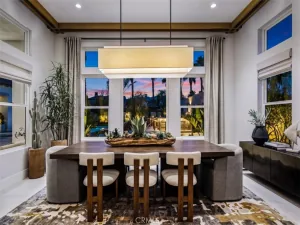
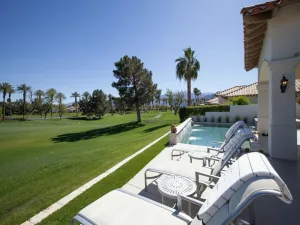
BEAUTIFULLY RE-IMAGINED — SOUTH-FACING LAKE & MOUNTAINVIEWS!Experience elevated desert living in this stunningly remodeled residence, where sophisticateddesign, exceptional views, and effortless indoor-outdoor living come together. Set behind awelcoming private courtyard, the home makes a striking first impression with its impressiveglass pivot entry door, contemporary finishes, soothing color palette, and walls of windows thatfill the interiors with natural light.Offering approximately 2,871 sq. ft. of beautifully designed living space, this private pool retreatfeatures three en-suite bedrooms, an elegant powder room, and an exceptionally spaciousprimary suite. The open-concept floor plan creates an inviting flow between the family room,refined living area, dining space, and stylish bar–an ideal setting for both everyday living andentertaining. A dramatic see-through fireplace adds warmth and architectural interest whileconnecting the main living spaces.At the heart of the home, the showpiece kitchen is designed to impress, featuring a generousisland, high-end finishes, and a seamless connection to the living areas and spectacular lakeand mountain views.Step outside to your own private desert oasis. The south-facing pool enjoys abundantsunshine throughout the day, while generous awnings provide comfortable shade when desired.A peaceful side patio creates an intimate space for morning coffee, relaxing, or enjoying timewith a pet.Additional highlights include a tank-less water heater and whole-house water filtrationsystem. Thoughtfully remodeled and truly move-in ready,
Property Details
Price:
$1,875,000
MLS #:
219152094DA
Status:
Active
Beds:
3
Baths:
4
Type:
Single Family
Subtype:
Single Family Residence
Subdivision:
Desert Horizons C.C.
Neighborhood:
325indianwells
Listed Date:
Sep 1, 2026
Finished Sq Ft:
2,871
Lot Size:
8,237 sqft / 0.19 acres (approx)
Year Built:
1991
See this Listing
Schools
Interior
Appliances
DW, GD, MW, RF, GO, GR, HOD, TW, WS
Bathrooms
3 Full Bathrooms, 1 Half Bathroom
Cooling
ZN
Flooring
TILE, LAM, CARP
Heating
FA
Interior Features
WB, BAR, RECL, OFP, HCEL
Laundry Features
IR
Levels
A
Exterior
Attached Garage YN
1
Community Features
GOLF
Construction Materials
STC
Garage Spaces
3
Parking Spots
6
Parking Total
6
Patio And Porch Features
WA
Roof
CLY
Security Features
_24HR, GC
Spa Features
HT, IG, PVT
View
LA, MT, PA, WA
Financial
HOA Fee
$1,373
HOA Fee 2
$530
HOA Fee 2 Frequency
MO
HOA Fee Frequency
MO
Map
Community
- Address75063 Spyglass DR Indian Wells CA
- SubdivisionDesert Horizons C.C.
- CityIndian Wells
- CountyRiverside
- Zip Code92210
Subdivisions in Indian Wells
- Casa Rosada 32502
- Desert Horizons C.C.
- Desert Horizons C.C. 32505
- Dorado Villas
- El Dorado Country Club
- Indian Wells 32508
- Indian Wells C.C.
- Indian Wells C.C. 32509
- Los Lagos
- Los Lagos 32511
- Mountain Cove
- Mountain Cove 32514
- Sandpiper Indian Wells 32518
- Sundance IW 32519
- The Province
- Toscana CC
- Toscana CC 32522
- Vintage Country Club
Market Summary
Current real estate data for Single Family in Indian Wells as of Oct 18, 2026
153
Single Family Listed
264
Avg DOM
279
Avg $ / SqFt
$1,034,797
Avg List Price
Property Summary
- Located in the Desert Horizons C.C. subdivision, 75063 Spyglass DR Indian Wells CA is a Single Family for sale in Indian Wells, CA, 92210. It is listed for $1,875,000 and features 3 beds, 4 baths, and has approximately 2,871 square feet of living space, and was originally constructed in 1991. The current price per square foot is $653. The average price per square foot for Single Family listings in Indian Wells is $279. The average listing price for Single Family in Indian Wells is $1,034,797.
Similar Listings Nearby
 Courtesy of Keller Williams Realty. Disclaimer: All data relating to real estate for sale on this page comes from the Broker Reciprocity (BR) of the California Regional Multiple Listing Service. Detailed information about real estate listings held by brokerage firms other than include the name of the listing broker. Neither the listing company nor shall be responsible for any typographical errors, misinformation, misprints and shall be held totally harmless. The Broker providing this data believes it to be correct, but advises interested parties to confirm any item before relying on it in a purchase decision. Copyright 2026. California Regional Multiple Listing Service. All rights reserved.
75063 Spyglass DR
Indian Wells, CA