
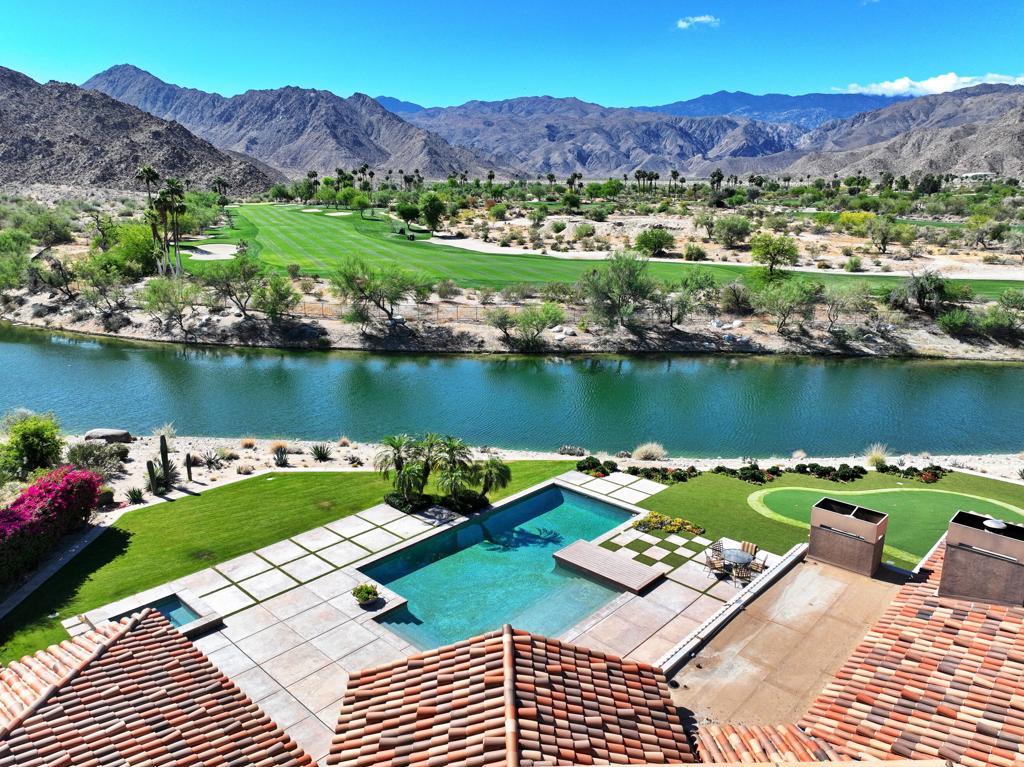
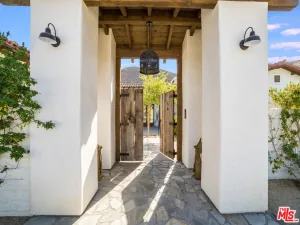
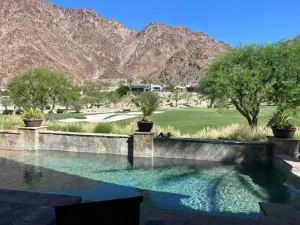
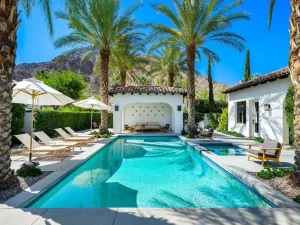
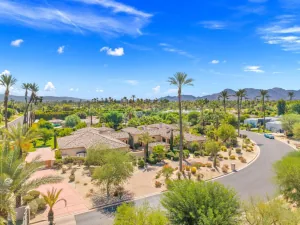
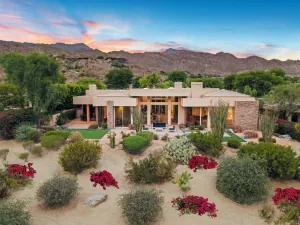
Set behind the gates and nestled in the natural beauty of The Reserve, this extraordinary 5,761 sq. ft. custom estate blends timeless warmth with refined desert luxury. Rich wood detailing, impeccable designer finishes and quality built-ins create an inviting atmosphere throughout the home, where every space has been thoughtfully curated for elevated living and effortless entertaining. Perfectly positioned on an exquisite nearly one-acre lot, the residence captures breathtaking scenery with unobstructed lake and southern Santa Rosa Mountain views that provide a stunning backdrop from sunrise to sunset. The living areas seamlessly connect the interiors to the outdoor living spaces, where an impressive entertaining patio invites gatherings both intimate and grand. A most gracious primary suite has his and her walk-in closets and a sitting area with sweeping mountain views. The gourmet kitchen, private office, a cozy sitting area, a sauna and 3 welcoming guest suites complete this much desired open floor plan. The grounds are spectacular, featuring a pool and spa, private putting green, magnificent landscaping with lush lawn and multiple lounge areas designed to embrace the beauty of the surroundings. The covered outdoor patio and fireplace offer the perfect setting for relaxing evenings under the desert sky. This is a rare opportunity to own a desert retreat of your dreams! The Reserve Club offers world class amenities including a Tom Weiskopf-Jay Morrish designed championship golf course, three Trophy Holes and a double-ended practice range. The Club Village includes Clubhouse; Lakehouse for casual dining; Fitness Center with exercise rooms, extensive cardio equipment, Jr. Olympic size pool, Tennis and Pickleball; and Golf Shop.
Property Details
Price:
$5,850,000
MLS #:
219153296DA
Status:
Active
Beds:
4
Baths:
5
Type:
Single Family
Subtype:
Single Family Residence
Neighborhood:
325indianwells
Listed Date:
Sep 26, 2026
Finished Sq Ft:
5,761
Lot Size:
40,075 sqft / 0.92 acres (approx)
Year Built:
2006
See this Listing
Schools
Interior
Appliances
DW, GD, IM, MW, RF, GO, GR
Bathrooms
4 Full Bathrooms, 1 Half Bathroom
Cooling
CA
Flooring
TILE, CARP
Heating
FA, CF
Interior Features
BI, BAR, RECL, PFRN, OFP, BC, HCEL
Laundry Features
IR
Levels
A
Exterior
Attached Garage YN
1
Garage Spaces
5
Parking Spots
5
Parking Total
5
Patio And Porch Features
CON, CO
Roof
TLE
Security Features
_24HR, GC
Spa Features
IG, PVT
View
DE, HI, MT, PA, PL, PO
Financial
HOA Fee
$1,544
HOA Fee Frequency
MO
Map
Community
- Address74359 Desert Arroyo TR Indian Wells CA
- CityIndian Wells
- CountyRiverside
- Zip Code92210
Subdivisions in Indian Wells
- Casa Rosada 32502
- Desert Horizons C.C.
- Desert Horizons C.C. 32505
- Dorado Villas
- El Dorado Country Club
- Indian Wells 32508
- Indian Wells C.C.
- Indian Wells C.C. 32509
- Los Lagos
- Los Lagos 32511
- Mountain Cove
- Mountain Cove 32514
- Sandpiper Indian Wells 32518
- Sundance IW 32519
- The Province
- Toscana CC
- Toscana CC 32522
- Vintage Country Club
Market Summary
Current real estate data for Single Family in Indian Wells as of Oct 18, 2026
153
Single Family Listed
264
Avg DOM
279
Avg $ / SqFt
$1,034,797
Avg List Price
Property Summary
- 74359 Desert Arroyo TR Indian Wells CA is a Single Family for sale in Indian Wells, CA, 92210. It is listed for $5,850,000 and features 4 beds, 5 baths, and has approximately 5,761 square feet of living space, and was originally constructed in 2006. The current price per square foot is $1,015. The average price per square foot for Single Family listings in Indian Wells is $279. The average listing price for Single Family in Indian Wells is $1,034,797.
Similar Listings Nearby
 Courtesy of Reserve Realty. Disclaimer: All data relating to real estate for sale on this page comes from the Broker Reciprocity (BR) of the California Regional Multiple Listing Service. Detailed information about real estate listings held by brokerage firms other than include the name of the listing broker. Neither the listing company nor shall be responsible for any typographical errors, misinformation, misprints and shall be held totally harmless. The Broker providing this data believes it to be correct, but advises interested parties to confirm any item before relying on it in a purchase decision. Copyright 2026. California Regional Multiple Listing Service. All rights reserved.
74359 Desert Arroyo TR
Indian Wells, CA