
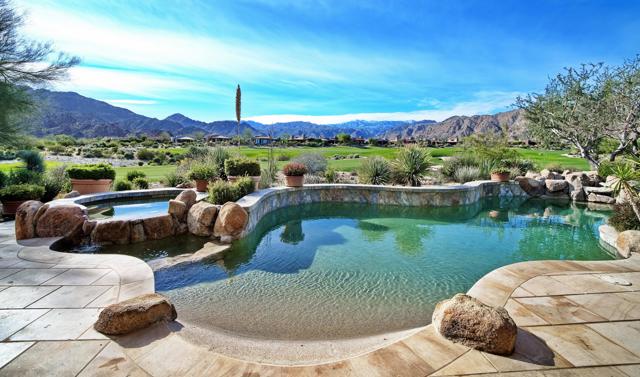
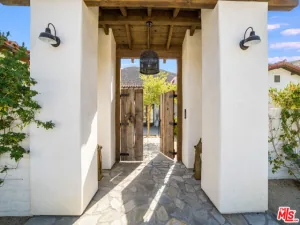
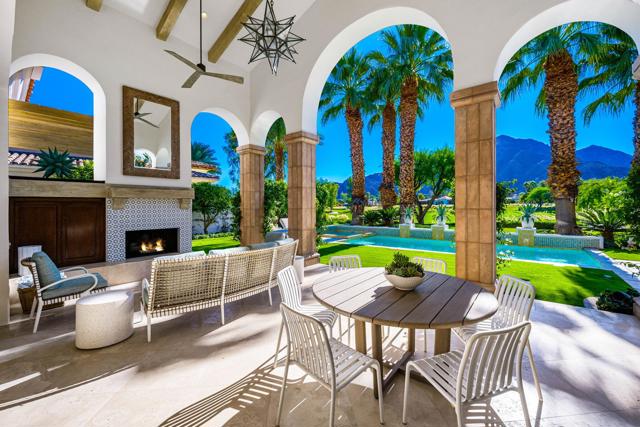
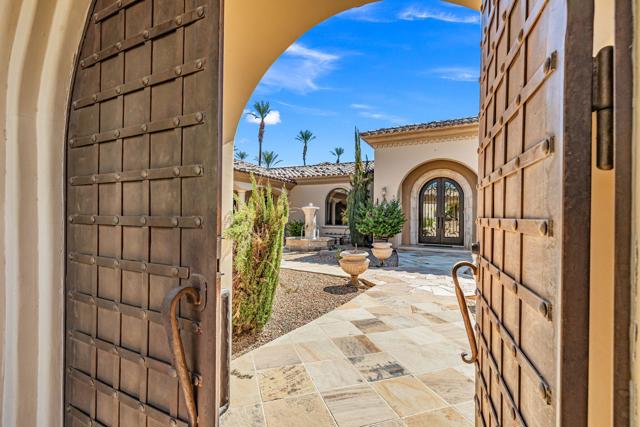
Exceptional quality, views and location of this stunning and sunlit Reserve home offer you a move-in ready desert retreat of your dreams to enjoy right now! Pristine and loving care are apparent when first stepping onto the walkway of this custom 5,754 sq. ft. Desert Villa, through an exquisitely designed gate into the entry courtyard. Across from the soothing fountain and art sculpture is the private guest casita with separate living area. The floor plan was opened to accommodate great room living and both casual and formal dining. The attention to detail is noted throughout this solar-owned home with wood ceilings, updated kitchen, extra storage in the custom built-in cabinetry, elegant fireplaces, stone baseboards and garage tile flooring. The covered living and dining areas overlook the pool/spa and double fairways to the South, with views of the Santa Rosa Mountains and evenings of sky-filled sunsets. The Reserve Club offers world class amenities including a Tom Weiskopf-Jay Morrish designed championship golf course, three Trophy Holes and a double-ended practice range. The Club Village includes Clubhouse; Lakehouse for casual dining; Fitness Center with exercise rooms, extensive cardio equipment, Jr. Olympic size pool, Tennis and Pickleball; and Golf Shop.
Property Details
Price:
$5,600,000
MLS #:
219150539DA
Status:
Active
Beds:
4
Baths:
6.5
Type:
Single Family
Subtype:
Single Family Residence
Neighborhood:
325indianwells
Listed Date:
Jul 21, 2026
Finished Sq Ft:
5,754
Lot Size:
19,602 sqft / 0.45 acres (approx)
Year Built:
2001
See this Listing
Schools
Interior
Appliances
Disposal, Microwave, Refrigerator, Gas Range, Gas Oven, Dishwasher
Bathrooms
6 Full Bathrooms, 1 Half Bathroom
Cooling
Central Air
Flooring
Tile, Carpet
Heating
Forced Air, Central
Interior Features
Built-in Features, High Ceilings, Recessed Lighting, Open Floorplan
Laundry Features
Laundry Room
Levels
One
Exterior
Association Amenities
Management, Controlled Access
Attached Garage YN
1
Covered Spaces
2
Garage Spaces
2
Lot Features
On Golf Course, Cul-De-Sac, Landscaped, Sprinklers Timer, Close to Clubhouse, Front Yard, Back Yard, Planned Unit Development, Yard
Open Parking YN
1
Other Structures
Guest House
Parking Features
Direct Access, Driveway, Golf Cart Garage
Parking Spots
2
Parking Total
2
Patio And Porch Features
Covered
Roof
Tile, Other
Security Features
24 Hour Security, Gated Community
Spa Features
In Ground, Private
Stories
1
View
Mountain(s), Pool, Hills, Golf Course, Panoramic
Financial
HOA Fee
$1,544
HOA Fee Frequency
Monthly
HOA Name
The Reserve Community Association
HOA Phone
(760) 779-5680
Map
Community
- Address74337 Desert Bajada Trail Indian Wells CA
- CityIndian Wells
- CountyRiverside
- Zip Code92210
Subdivisions in Indian Wells
- Casa Rosada 32502
- Desert Horizons C.C.
- Desert Horizons C.C. 32505
- Dorado Villas
- El Dorado Country Club
- Indian Wells 32508
- Indian Wells C.C.
- Indian Wells C.C. 32509
- Los Lagos
- Los Lagos 32511
- Mountain Cove
- Mountain Cove 32514
- Sandpiper Indian Wells 32518
- Sundance IW 32519
- The Province
- Toscana CC
- Toscana CC 32522
- Vintage Country Club
Market Summary
Current real estate data for Single Family in Indian Wells as of Oct 20, 2026
76
Single Family Listed
96
Avg DOM
526
Avg $ / SqFt
$1,967,518
Avg List Price
Property Summary
- 74337 Desert Bajada Trail Indian Wells CA is a Single Family for sale in Indian Wells, CA, 92210. It is listed for $5,600,000 and features 4 beds, 7 baths, and has approximately 5,754 square feet of living space, and was originally constructed in 2001. The current price per square foot is $973. The average price per square foot for Single Family listings in Indian Wells is $526. The average listing price for Single Family in Indian Wells is $1,967,518.
Similar Listings Nearby

 Courtesy of Reserve Realty. Disclaimer: All data relating to real estate for sale on this page comes from the Broker Reciprocity (BR) of the California Regional Multiple Listing Service. Detailed information about real estate listings held by brokerage firms other than include the name of the listing broker. Neither the listing company nor shall be responsible for any typographical errors, misinformation, misprints and shall be held totally harmless. The Broker providing this data believes it to be correct, but advises interested parties to confirm any item before relying on it in a purchase decision. Copyright 2026. California Regional Multiple Listing Service. All rights reserved.
74337 Desert Bajada Trail
Indian Wells, CA