
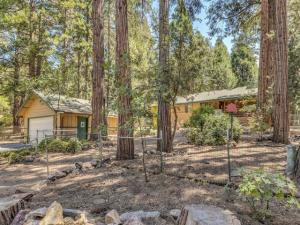
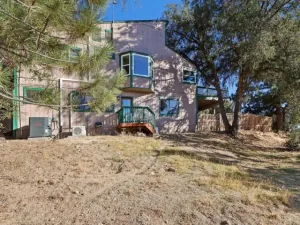
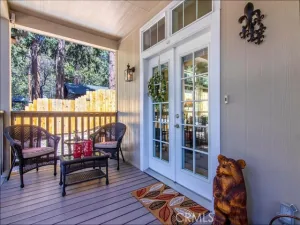
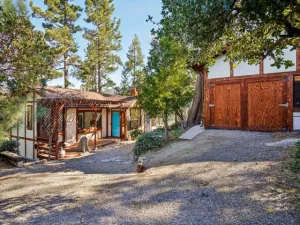
1-Story Mountain Living Made Easy! Just minutes from town, this beautifully updated 3-bedroom mountain retreat offers the rare combination of a mostly level, fully fenced lot, exceptional amenities, and easy everyday living on one level with elevator access, so you don’t ever have to deal with stairs. Across the street, Strawberry Creek adds a peaceful natural backdrop through the trees, while the wraparound deck–with its natural-edge bar top overlooking the yard–creates an inviting place to gather. Hot tub support is already in place! The property features a 2-car garage with full storage above, elevator access to the deck for easy with groceries and more, a gas generator, fenced dog run, and one of the first homes to receive snow plowing–making winter living remarkably convenient. Inside, the gourmet kitchen features a movable island and generous pantry, flowing into a dining room with built-ins and charming morning room. The oversized living room centers around a wood stove. The primary suite offers a walk-in closet and ensuite bath, with a dedicated laundry area and provides access to a covered patio/gym, dog run and fenced back yard, while two additional bedrooms share a full hall bath. Out back, lots of entertaining decks lead to a fenced yard and charming outbuildings for work materials and wood storage. Thoughtfully designed for comfort, accessibility and mountain living, this is a getaway you can truly age in place.
Property Details
Price:
$635,000
MLS #:
219152021DA
Status:
Active Under Contract
Beds:
3
Baths:
1.75
Type:
Single Family
Subtype:
Single Family Residence
Neighborhood:
222idyllwild
Listed Date:
Aug 31, 2026
Finished Sq Ft:
2,027
Lot Size:
18,731 sqft / 0.43 acres (approx)
Year Built:
1971
See this Listing
Schools
Interior
Appliances
Disposal, Microwave, Refrigerator, Propane Cooktop, Dishwasher
Bathrooms
1 Full Bathroom, 1 Three Quarter Bathroom
Cooling
None
Flooring
Tile, Laminate
Heating
Fireplace(s), Forced Air, Wood Stove
Interior Features
Living Room Deck Attached
Exterior
Covered Spaces
2
Fencing
Chain Link
Garage Spaces
2
Lot Features
Level, Yard
Parking Features
Side By Side
Parking Spots
4
Parking Total
4
Patio And Porch Features
Wood
Roof
Composition
Stories
1
View
Trees/Woods, Peek-A-Boo
Financial
Map
Community
- Address54191 S Circle Drive Idyllwild CA
- SubdivisionNot Applicable-1
- CityIdyllwild
- CountyRiverside
- Zip Code92549
Subdivisions in Idyllwild
Market Summary
Current real estate data for Single Family in Idyllwild as of Nov 03, 2026
92
Single Family Listed
83
Avg DOM
401
Avg $ / SqFt
$555,575
Avg List Price
Property Summary
- Located in the Not Applicable-1 subdivision, 54191 S Circle Drive Idyllwild CA is a Single Family for sale in Idyllwild, CA, 92549. It is listed for $635,000 and features 3 beds, 2 baths, and has approximately 2,027 square feet of living space, and was originally constructed in 1971. The current price per square foot is $313. The average price per square foot for Single Family listings in Idyllwild is $401. The average listing price for Single Family in Idyllwild is $555,575.
Similar Listings Nearby
 Courtesy of Idyllwild Realty. Disclaimer: All data relating to real estate for sale on this page comes from the Broker Reciprocity (BR) of the California Regional Multiple Listing Service. Detailed information about real estate listings held by brokerage firms other than include the name of the listing broker. Neither the listing company nor shall be responsible for any typographical errors, misinformation, misprints and shall be held totally harmless. The Broker providing this data believes it to be correct, but advises interested parties to confirm any item before relying on it in a purchase decision. Copyright 2026. California Regional Multiple Listing Service. All rights reserved.
54191 S Circle Drive
Idyllwild, CA