
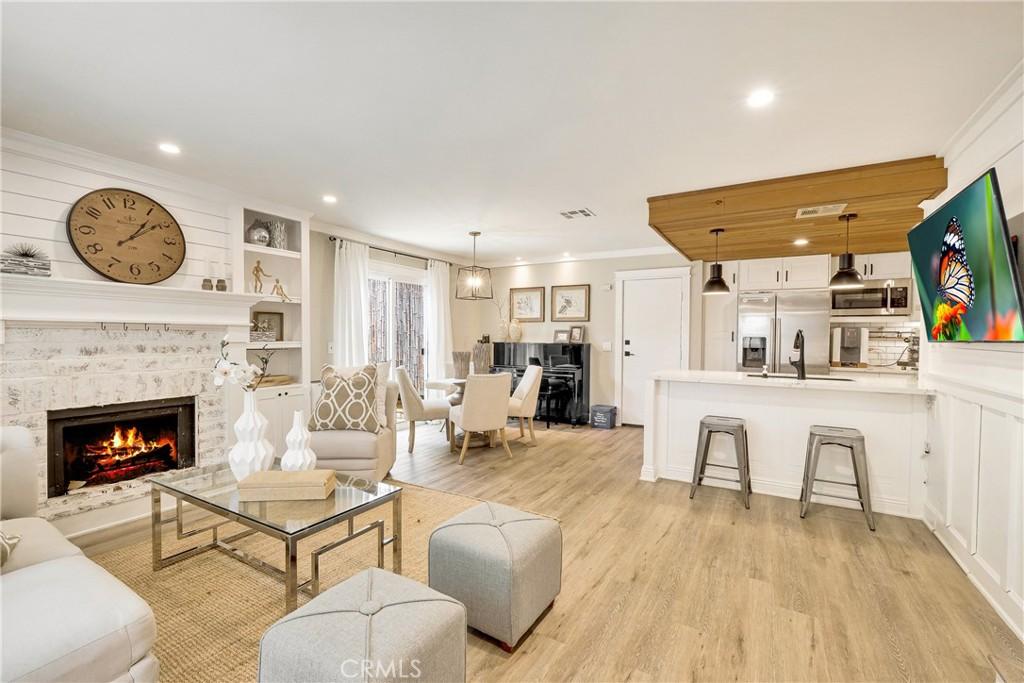
Discover a charming and spacious three-bedroom, one-and-a-half-bath end-unit condominium thoughtfully remodeled for comfortable everyday living. Located in the heart of the city, this inviting home offers a warm, casual atmosphere, practical updates, abundant natural light, and the added convenience of a two-car attached garage. Inside, crisp white walls, laminate wood flooring, detailed millwork, shiplap accents, and contrasting wood trim add character throughout. The living room features a fireplace with a painted-brick surround, custom mantel, and open shelving, creating a cozy space for relaxing or gathering. The updated kitchen includes quartz countertops, a subway-tile backsplash, farmhouse sink, stainless-steel appliances, pendant lighting, and open-wood shelving. Recessed lighting, dimmer switches, automatic stairway lights, and two vinyl-framed sliding doors add convenience and help brighten the home. The remodeled bathrooms feature quartz countertops, framed mirrors, updated light fixtures, and dual sinks. Upstairs, all three bedrooms have vaulted ceilings, while the bright primary bedroom offers private balcony access. Front and side patios provide useful outdoor space for relaxing, container gardening, or creating a simple garden area. Additional improvements include a newer HVAC system, tankless water heater, and direct access to the attached two-car garage for convenient parking and storage. Comfortable, welcoming, and move-in ready, this updated end-unit condo offers flexible living space and a peaceful place to call home while remaining close to the conveniences of city life.
Property Details
Price:
$589,999
MLS #:
PW26170524
Status:
Active
Beds:
3
Baths:
2
Type:
Condo
Subtype:
Condominium
Neighborhood:
t1vernonmaywoodhuntpkbellnofflorenc
Listed Date:
Aug 5, 2026
Finished Sq Ft:
1,165
Lot Size:
74,720 sqft / 1.72 acres (approx)
Year Built:
1981
See this Listing
Schools
School District:
Los Angeles Unified
Interior
Appliances
MW, FSR, HOD
Bathrooms
1 Full Bathroom, 1 Half Bathroom
Cooling
CA
Flooring
TILE, LAM, WOOD
Heating
CF
Interior Features
RECL, QTZC
Laundry Features
IG
Levels
U
Main Level Bathrooms
1
Exterior
Attached Garage YN
1
Common Walls
_1CW, EU
Community Features
SDW, SL, SUB
Construction Materials
STC
Exterior Features
LIT
Fencing
MASN
Garage Spaces
2
Parking Spots
2
Parking Total
2
Patio And Porch Features
CON, PTO, SL
Roof
SHN
Security Features
SD
View
NO
Window Features
SCR
Financial
HOA Fee
$258
HOA Fee Frequency
MO
Map
Community
- Address6431 Rugby AV #E Huntington Park CA
- CityHuntington Park
- CountyLos Angeles
- Zip Code90255
Market Summary
Current real estate data for Condo in Huntington Park as of Sep 26, 2026
6
Condo Listed
98
Avg DOM
458
Avg $ / SqFt
$495,833
Avg List Price
Property Summary
- 6431 Rugby AV #E Huntington Park CA is a Condo for sale in Huntington Park, CA, 90255. It is listed for $589,999 and features 3 beds, 2 baths, and has approximately 1,165 square feet of living space, and was originally constructed in 1981. The current price per square foot is $506. The average price per square foot for Condo listings in Huntington Park is $458. The average listing price for Condo in Huntington Park is $495,833.
Similar Listings Nearby
 Courtesy of Coldwell Banker Realty. Disclaimer: All data relating to real estate for sale on this page comes from the Broker Reciprocity (BR) of the California Regional Multiple Listing Service. Detailed information about real estate listings held by brokerage firms other than include the name of the listing broker. Neither the listing company nor shall be responsible for any typographical errors, misinformation, misprints and shall be held totally harmless. The Broker providing this data believes it to be correct, but advises interested parties to confirm any item before relying on it in a purchase decision. Copyright 2026. California Regional Multiple Listing Service. All rights reserved.
6431 Rugby AV #E
Huntington Park, CA