
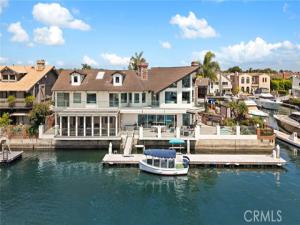
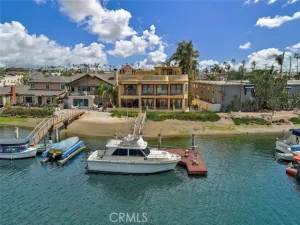
Absolutely stunning, one-of-a-kind contemporary masterpiece located on coveted Trinidad Island in Huntington Harbour. This pristine waterfront estate boasts more than 123 feet of premier water frontage. Perfectly positioned on a prime point lot. The private 85-foot dock can accommodate multiple yachts, making it a dream property for boating enthusiasts. A grand foyer welcomes you with sophistication and is highlighted by a soaring two-story domed ceiling. The expansive main living area opens effortlessly to the waterfront deck through an impressive wall-to-wall Fleetwood sliding door system, creating the ultimate indoor-outdoor living experience. Stunning book-matched quartz fireplace serves as the centerpiece of the space, while a 100-bottle temperature-controlled wine vault adds a refined touch. The chef’s kitchen is a true culinary showpiece, featuring sleek Cambria quartz countertops, custom European flat-panel cabinetry, and an oversized waterfall-edge island with dual prep sinks and generous seating. A premium suite of built-in Miele appliances includes a coffee system, custom indoor grill, and Scotsman clear ice dispenser. A fully equipped butler’s kitchen with a walk-in pantry completes the space. Adjacent to the kitchen is a convenient den or office, along with a versatile enclosed sunroom showcasing spectacular water views. Upstairs, accessible by either the elegant staircase or private Vuelift elevator, you’ll discover a massive bonus room with a full-width waterfront deck offering panoramic harbour views. Entertain in style with a fully appointed bar featuring a dual-tap kegerator and adjoining sauna area. The primary suite is a luxurious private retreat, thoughtfully designed with a quartz fireplace wall, motorized blinds, and a retractable ceiling-mounted television. The suite also includes two highly customized walk-in closets, plus an additional separate closet within the spa-inspired bath. The primary bathroom impresses with a deep soaking tub, expansive walk-around shower, floating European cabinetry, and designer-selected finishes throughout. Additional accommodations include a second primary suite, offering exceptional comfort and privacy. The expansive waterfront deck spans the width of the property and offers tranquil harbour views, creating the perfect setting for relaxation or entertaining. Enjoy the private spa, fully equipped barbecue area, and the unmatched lifestyle of coastal waterfront living in Huntington Harbour!
Property Details
Price:
$10,250,000
MLS #:
OC26109922
Status:
Active
Beds:
4
Baths:
6.5
Type:
Single Family
Subtype:
Single Family Residence
Subdivision:
Trinidad Island HTRI
Neighborhood:
17northwesthuntingtonbeach
Listed Date:
May 25, 2026
Finished Sq Ft:
5,859
Lot Size:
8,800 sqft / 0.20 acres (approx)
Year Built:
2017
See this Listing
Schools
School District:
Huntington Beach Union High
Elementary School:
Harbor View
Middle School:
Marine View
High School:
Marina
Interior
Appliances
Double Oven, Gas Oven, Gas Cooktop, Ice Maker, Water Softener, Range Hood, Built-In Range, Refrigerator, Barbecue, Freezer, Gas Range, 6 Burner Stove, Dishwasher, Microwave, Indoor Grill
Bathrooms
6 Full Bathrooms, 1 Half Bathroom
Cooling
Humidity Control, Central Air
Flooring
Wood
Heating
Humidity Control, Forced Air
Interior Features
Wet Bar, High Ceilings, In-Law Floorplan, Elevator, Pantry, Recessed Lighting, Quartz Counters, Open Floorplan, Bar, Cathedral Ceiling(s), Beamed Ceilings, Balcony, Built-in Features, Tandem
Laundry Features
Inside, Laundry Room, Upper Level, See Remarks
Levels
Two
Main Level Bathrooms
3
Main Level Bedrooms
2
Exterior
Accessibility Features
No Interior Steps
Architectural Style
Modern, Contemporary, Custom Built
Association Amenities
Sport Court, Playground, Boat Dock, Picnic Area, Other Courts
Attached Garage YN
1
Common Walls
No Common Walls
Community Features
Watersports, Biking, Fishing, Park
Covered Spaces
2
Exterior Features
Awning(s), Boat Slip, Barbecue, Dock Private
Garage Spaces
2
Lot Features
Cul-De-Sac, Park Nearby, Front Yard, Back Yard
Parking Features
Garage, Tandem, Direct Access, Workshop in Garage, Oversized
Parking Spots
2
Parking Total
2
Patio And Porch Features
Tile, Lanai, Enclosed, Patio, Arizona Room, Wrap Around, Deck
Security Features
Fire Sprinkler System, Fire and Smoke Detection System, Security System
Spa Features
Private
Stories
2
View
Bay, Harbor, Water, Panoramic
Waterfront Features
Navigable Water, Ocean Access, Includes Dock, Fishing in Community, Bay Front
Window Features
Double Pane Windows, Custom Covering
Financial
HOA Fee
$1,865
HOA Fee Frequency
Annually
HOA Name
Trinidad Island
HOA Phone
949-833-2600
Map
Community
- Address3701 Escapade Huntington Beach CA
- SubdivisionTrinidad Island (HTRI)
- CityHuntington Beach
- CountyOrange
- Zip Code92649
Subdivisions in Huntington Beach
- Admiralty Island HADM
- Bay Club HHBC
- Beach Homes BCHM
- Beach Homes North BCHN
- Beachside – Lyon BCHL
- Beachwalk BCWK
- Bluffs BLUF
- Bolsa Landmark
- Bolsa Park BOLS
- Brisas Del Mar BRDM
- Broadmoor HBRD
- Cabo Del Mar CABO
- Calif. Classics By The Sea CCBS
- California Classics 15 CALI
- Cape Huntington CAPE
- Cedarglen Warner CGHB
- Central Park Estates 3 CPE3
- Claremore CLAR
- Coral Cay CORC
- Country View Estates CVWE
- Crystalaire CRYS
- Davenport Island HDAV
- Downtown Area DOWN
- Dutch Haven America 16 DHAM
- Dutch Haven America 17 DHAM
- Dutch Haven Country Club DHCC
- Dutch Haven Marina DHMA
- Faire Marin Custom HHFC
- Faire Marin HHFM
- Faire Rivage FAIR
- Fashion Shores I FSNS
- Fernhill FERN
- Gables GAHB
- Gilbert Island HGIL
- Glen Mar Shores GLEN
- Glen Mar West GMWE
- Goldenwest Estates GEHB
- Goldenwest Estates II GWE2
- Goldenwest Estates old GWEO
- Greystone Keys GREK
- Harbor Heights Villas HHVA
- Harbour Pacific HRPC
- Harbour Village HRVI
- Harbour Vista HARV
- Humboldt Island HHUM
- Huntington Bay HBAY
- Huntington Bayshore HBSH
- Huntington Beach Estates HBES
- Huntington Classics HTCL
- Huntington Continental HCON
- Huntington Court HUNC
- Huntington Creek HTCK
- Huntington Crest Newer HCRN
- Huntington Crest old HCRO
- Huntington Gardens HBGR
- Huntington Landmark Townhomes HLAN
- Huntington North HNOR
- Huntington Pacific HPAC
- Huntington Place HUNP
- Huntington Riveria HRIV
- Huntington Townhomes HTHM
- Huntington View HTVW
- Huntington View Point No. HVPN
- Huntington Village I HVL1
- Huntington Village II HVL2
- Huntington West HWST
- La Cuesta By Sea LBSC
- La Cuesta LACU
- La Cuesta Racquet Club LACR
- La Cuesta Villa LACV
- Landing LNDG
- Landmark LAND
- Landmark Yorktown LYRK
- Lighthouse Christopher LTHS
- Lyon Shores LYSH
- Mainland HHML
- Mariners Cove West MACW
- Meadowlark MDWL
- Mill Stream MSRM
- Mystic Pointe MYSP
- Newport West NEWP
- Noraine Homes NHOM
- Ocean Colony OCNC
- Ocean Pointe OCPT
- Old World OWOR
- Olive Park I OLP1
- Pacific Ranch Townhomes PRAT
- Pacific Ranch Villas PRAV
- Pacific Sands Dean/Broc PSAN
- Pacific Sands Deane PSDE
- Pacific Terrace PACT
- Park Huntington PKHU
- Park Place PKPL
- Parkside Classics PRKC
- Pelican Cove PCOV
- Pier Colony PRCL
- Pierhouse Condos PRHS
- Pierpointe PRPT
- Pointe Surfside PTSS
- Portofino Cove Condos HHPC
- Premier 15 PREM
- President’s Court PRCT
- Prestige 15 Tr 5792 PRES
- Prestige 17 Tr 6181 PRES6
- Riviera Huntington RIHU
- Sandpiper Dist 15 SAPI
- Sea Colony at The Waterfront SCLW
- Sea Cove at The Waterfront SCVW
- Sea Harbour SEHR
- Sea Ridge SEAR
- Seabreeze SEBR
- Seabridge HHSB
- Seabridge Lakes SBLK
- Seabridge Townhomes SBTH
- Seabridge Villas SBVL
- Seabury SEAB
- Seacliff Club Series HSCS
- Seacliff Estates I HSG1
- Seacliff Estates II HSG2
- Seacliff Master Series HSCM
- Seagate SEAG
- Seahaven SEAH
- Seaporte I 9/1/2010
- Seaside Village SSVG
- Seaside Village Townhomes
- Seaspray SSPR
- Seawind I SEAW
- Seawind II SEA2
- Shorcrest SHOR
- Showcase SHOW
- Sol Vista Beach/Heil SVBH
- Sol Vista Slater/Edwards SVSE
- South Shores SSHO
- Springdale South SPSO
- Springhurst SHUR
- Stardust Edwards/McFadden STAR
- Starlight Mesa Dist 14 STME
- Suburbia Park
- Suburbia Park SUBU
- Summerfield Standard Pacific SUMM
- Summerwind SUMW
- Sunkist Plaza SUNK
- Sunset Beach SUNB
- Surfcrest SRFC
- Surfside SURF
- Tennis Estates TENN
- Trinidad Island HTRI
- Turnberry TURN
- Villa Pacific VPAC
- Villa St. Croix VSTC
- Villa Warner VWAR
- Village Townhomes VGTH
- Villas @ Huntington Beach VILS
- Villas Del Mar VLDM
- Vista Del Mar Estates VDME
- Weatherly Bay WEAB
- Westport WEPO
- Whitehall by The Sea WHIT
- Yorktown Villas YRKV
- Yorktowne YORK
Market Summary
Current real estate data for Single Family in Huntington Beach as of Nov 07, 2026
247
Single Family Listed
67
Avg DOM
912
Avg $ / SqFt
$2,296,904
Avg List Price
Property Summary
- Located in the Trinidad Island (HTRI) subdivision, 3701 Escapade Huntington Beach CA is a Single Family for sale in Huntington Beach, CA, 92649. It is listed for $10,250,000 and features 4 beds, 7 baths, and has approximately 5,859 square feet of living space, and was originally constructed in 2017. The current price per square foot is $1,749. The average price per square foot for Single Family listings in Huntington Beach is $912. The average listing price for Single Family in Huntington Beach is $2,296,904.
Similar Listings Nearby
 Courtesy of Seven Gables Real Estate. Disclaimer: All data relating to real estate for sale on this page comes from the Broker Reciprocity (BR) of the California Regional Multiple Listing Service. Detailed information about real estate listings held by brokerage firms other than include the name of the listing broker. Neither the listing company nor shall be responsible for any typographical errors, misinformation, misprints and shall be held totally harmless. The Broker providing this data believes it to be correct, but advises interested parties to confirm any item before relying on it in a purchase decision. Copyright 2026. California Regional Multiple Listing Service. All rights reserved.
3701 Escapade
Huntington Beach, CA