
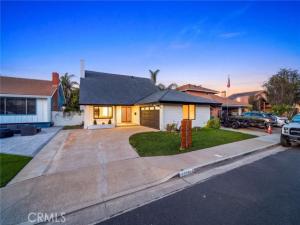
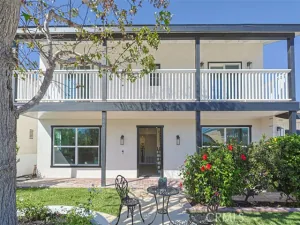
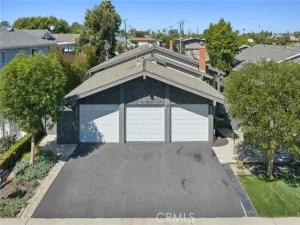
Coastal living takes on a polished new expression at this stunning five-bedroom, three-and-a-half-bath residence offering 2,424 square feet of meticulously designed space, that includes a downstairs primary bedroom with a spa-like full ensuite bath – perfect for single level living, just blocks from the beach. Beyond the striking contemporary wood-and-glass double entry doors, this exceptional Huntington Beach home features a comprehensive, top-to-bottom remodel marrying sophisticated modern design with upscale coastal comfort. Every detail feels entirely fresh, bright, and luxurious, accented by wide-plank light oak flooring, crisp white walls, and elegant recessed lighting. The dramatic foyer showcases a contemporary staircase with sleek black horizontal railings, leading into an airy living room anchored by a spectacular floor-to-ceiling veined marble-look fireplace surround and framed by a massive front window. Perfect for entertaining, the open-concept floor plan connects a spacious formal dining area to a sun-drenched family room and a chef’s dream kitchen. The gourmet kitchen is a true showpiece, pairing light oak cabinetry and premium gold hardware with a jaw-dropping waterfall quartz island, a commercial-style stainless steel range, and a massive window above the sink framing peaceful backyard views. Multiple sets of black-trimmed sliding glass doors offer seamless indoor-outdoor flow to a massive, private backyard wrapped in lush perimeter hedges, complete with an expansive paved patio and a pristine green lawn. Upstairs, the primary sanctuary is an absolute showstopper, boasting a massive layout, a chic modern ceiling fan, and a spa-like ensuite bath appointed with a floating double-sink wood vanity, dual gold-framed mirrors, gold plumbing fixtures, a smart toilet, and a frameless glass shower with custom chevron tile details and a river-rock pebble floor. Living in world-renowned “Surf City USA” means enjoying an incomparable lifestyle defined by sun, sand, and convenience, with Sprouts Farmers Market, Fairview Park, and the iconic shores of Huntington State Beach just minutes away. Complete with a dedicated inside laundry room and a two-car garage, this fully reimagined coastal estate is an absolute masterpiece. This is the one. Welcome Home.
Property Details
Price:
$1,749,500
MLS #:
OC26219389
Status:
Active
Beds:
5
Baths:
2.5
Type:
Single Family
Subtype:
Single Family Residence
Subdivision:
Suburbia Park SUBU
Neighborhood:
14southhuntingtonbeach
Listed Date:
Oct 9, 2026
Finished Sq Ft:
2,424
Lot Size:
5,616 sqft / 0.13 acres (approx)
Year Built:
1966
See this Listing
Schools
School District:
Huntington Beach Union High
Elementary School:
Hawes
Middle School:
Sowers
High School:
Edison
Interior
Appliances
Disposal, Microwave, Vented Exhaust Fan, Range Hood, Electric Range, Water Line to Refrigerator, Dishwasher
Bathrooms
2 Full Bathrooms, 1 Half Bathroom
Cooling
Electric, Central Air
Flooring
Tile, Wood
Heating
Natural Gas, Central
Interior Features
Quartz Counters, Built-in Features, Unfurnished, Ceiling Fan(s), Recessed Lighting
Laundry Features
Inside, Laundry Room
Levels
Two
Main Level Bathrooms
2
Main Level Bedrooms
1
Exterior
Accessibility Features
See Remarks
Architectural Style
Traditional
Attached Garage YN
1
Common Walls
No Common Walls
Community Features
Gutters, Curbs, Street Lights, Storm Drains, Sidewalks, Suburban
Construction Materials
Frame, Stucco
Covered Spaces
2
Direction Faces
South
Fencing
Vinyl
Garage Spaces
2
Lot Features
Sprinklers In Front, Paved, Landscaped, Near Public Transit, Park Nearby, Front Yard, Sprinkler System, Back Yard, Secluded, Lawn, Sprinklers In Rear, Yard
Open Parking Spaces
2
Open Parking YN
1
Parking Features
Garage, Concrete, Paved, Direct Access, Garage – Single Door, Driveway, Garage Door Opener, Garage Faces Side
Parking Spots
4
Parking Total
4
Patio And Porch Features
Front Porch, Concrete, Porch, Patio, Slab
Roof
Composition
Security Features
Carbon Monoxide Detector(s), Smoke Detector(s)
Spa Features
None
Stories
2
View
None
Waterfront Features
Ocean Side of Freeway
Window Features
Screens
Financial
Map
Community
- Address10091 Edye Drive Huntington Beach CA
- SubdivisionSuburbia Park (SUBU)
- CityHuntington Beach
- CountyOrange
- Zip Code92646
Subdivisions in Huntington Beach
- Bayport BAYP
- Beach Homes BCHM
- Beach Homes North BCHN
- Beachwalk BCWK
- Bolsa Landmark BLAN
- Bolsa Park BOLS
- Brisas Del Mar BRDM
- Broadmoor HBRD
- Cabo Del Mar CABO
- Calif. Classics By The Sea CCBS
- California Classics 15 CALI
- Century Shores CSHO
- Classic Crest 17 CLAC
- Coral Cay CORC
- Crytsal Island CRYI
- Davenport Island HDAV
- Delway Townhomes DLWY
- Downtown Area DOWN
- Dutch Haven America 16 DHAM
- Dutch Haven America 17 DHAM
- Dutch Haven Marina DHMA
- Fashion Shores I FSNS
- Fashion Shores II FSN2
- Gables GAHB
- Gilbert Island HGIL
- Glen Mar West GMWE
- Goldenwest Estates GEHB
- Goldenwest Estates II GWE2
- Goldenwest Estates old GWEO
- Goldenwest Park GWPK
- Greystone Landing GREL
- Harbor Heights Villas HHVA
- Harboring Villas HRVL
- Harbour Pointe HRPT
- Harbour Vista HARV
- Holly Street Townhomes HSTH
- Humboldt Island HHUM
- Huntington Bay HBAY
- Huntington Bayshore HBSH
- Huntington Beach Estates HBES
- Huntington Continental HCON
- Huntington Crest Newer HCRN
- Huntington Landmark Townhomes HLAN
- Huntington Pacific HPAC
- Huntington Place HUNP
- Huntington Seacliff HSEA
- Huntington Strand HSTR
- Huntington Township HHTS
- Huntington View HTVW
- Huntington View Point No. HVPN
- Huntington Viewpoint HVPT
- Huntington West HWST
- La Cuesta By Sea LBSC
- Landing LNDG
- Landmark LAND
- Las Fuentes LFVE
- Mainland HHML
- Meadow Homes Ellis & Bushard MHEB
- Newport West NEWP
- Ocean Colony OCNC
- Pacific Ranch Townhomes PRAT
- Pacific Ranch Villas PRAV
- Pacific Sands Imperial PSIM
- Park Huntington PKHU
- Park Place PKPL
- Pelican Pointe Villas PPVL
- Pier Colony PRCL
- Pierhouse Condos PRHS
- Pointe Surfside PTSS
- Portofino Cove Condos HHPC
- Premier 15 PREM
- Prestige 15 Tr 5792 PRES
- Riviera Shea RISH
- Sea Colony at The Waterfront SCLW
- Sea Cove at The Waterfront SCVW
- Sea Harbour SEHR
- Seabridge HHSB
- Seabridge Townhomes SBTH
- Seabridge Villas SBVL
- Seacliff Club Series HSCS
- Seacliff Estates I HSG1
- Seacliff Estates II HSG2
- Seacliff Master Series HSCM
- Seacliff Palms SECP
- Seagate SEAG
- Seaside Village SSVG
- Seawind I SEAW
- Showcase SHOW
- Sol Vista Beach/Heil SVBH
- South Shores SSHO
- Springdale West SPWE
- St. Augustine 2 STA2
- Stardust Edwards/McFadden STAR
- Starlight Mesa Dist 14 STME
- Suburbia Park SUBU
- Sunkist Plaza SUNK
- Sunset Beach SUNB
- Surfcrest SRFC
- Tennis Estates TENN
- Trinidad Island HTRI
- Villa Milano VILM
- Villa Pacific VPAC
- Villa Warner VWAR
- Village Townhomes VGTH
- Weatherly Bay WEAB
- Westmont WMON
- Windward Cove WWCV
- Yorktowne YORK
Market Summary
Current real estate data for Single Family in Huntington Beach as of Oct 21, 2026
248
Single Family Listed
65
Avg DOM
932
Avg $ / SqFt
$2,396,439
Avg List Price
Property Summary
- Located in the Suburbia Park (SUBU) subdivision, 10091 Edye Drive Huntington Beach CA is a Single Family for sale in Huntington Beach, CA, 92646. It is listed for $1,749,500 and features 5 beds, 3 baths, and has approximately 2,424 square feet of living space, and was originally constructed in 1966. The current price per square foot is $722. The average price per square foot for Single Family listings in Huntington Beach is $932. The average listing price for Single Family in Huntington Beach is $2,396,439.
Similar Listings Nearby

 Courtesy of First Team Real Estate. Disclaimer: All data relating to real estate for sale on this page comes from the Broker Reciprocity (BR) of the California Regional Multiple Listing Service. Detailed information about real estate listings held by brokerage firms other than include the name of the listing broker. Neither the listing company nor shall be responsible for any typographical errors, misinformation, misprints and shall be held totally harmless. The Broker providing this data believes it to be correct, but advises interested parties to confirm any item before relying on it in a purchase decision. Copyright 2026. California Regional Multiple Listing Service. All rights reserved.
10091 Edye Drive
Huntington Beach, CA