
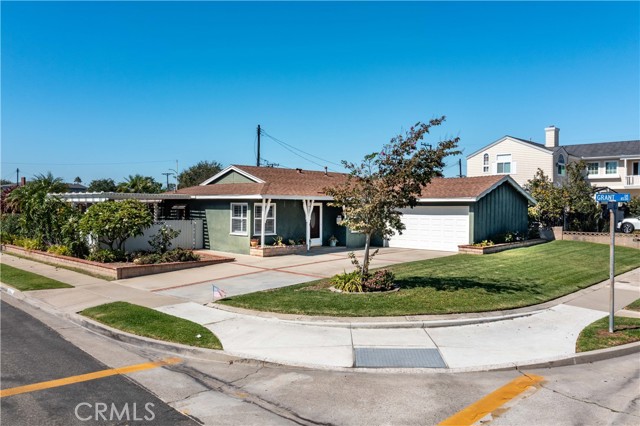
Welcome Home to Starlight Mesa in Huntington Beach!
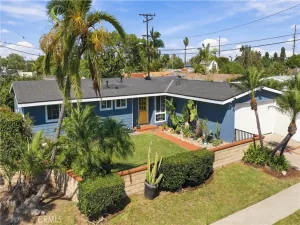
Welcome to this beautiful single-level home nestled in the desirable Starlight Mesa tract of Huntington Beach! Situated on a corner lot with great curb appeal, this home features a nicely sized front yard and a private backyard, all less than 3 miles from the beach!
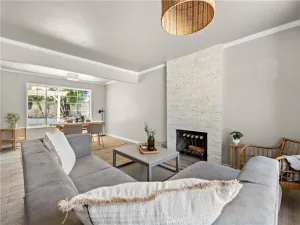
Step inside and feel right at home with the warmth of hardwood floors and an inviting, light-filled interior. To the left of the entry, the living room welcomes you with abundant natural light and convenient access to the kitchen, featuring a skylight, granite countertops, and plenty of cabinet space.
Just beyond the kitchen, a sliding glass door opens to an enclosed patio offering a versatile bonus living space. Whether you envision a family room, game room, playroom, or hobby space, this flexible area provides endless possibilities to fit your lifestyle. Please note: The reported square footage includes the enclosed patio.
Down the hallway, you’ll find four bedrooms, including one with hardwood floors currently being used as an office, complete with direct access to the garage. The primary suite offers a comfortable retreat with its own three-quarter bathroom.
Step outside and enjoy the privacy of the backyard, complete with a built-in BBQ and wraparound grassy areas—perfect for outdoor dining, entertaining friends, or soaking up the Southern California sunshine.
Additional highlights include dual-pane windows, central air conditioning, and a desirable single-level floor plan. With its inviting spaces, flexible enclosed patio, private outdoor areas, and convenient proximity to the beach, this Huntington Beach home is full of possibilities and ready to welcome you home!
Property Details
Price:
$1,200,000
MLS #:
WS26220545
Status:
Active
Beds:
4
Baths:
1.75
Type:
Single Family
Subtype:
Single Family Residence
Subdivision:
Starlight Mesa Dist 14 STME
Neighborhood:
14southhuntingtonbeach
Listed Date:
Oct 10, 2026
Finished Sq Ft:
1,473
Lot Size:
7,000 sqft / 0.16 acres (approx)
Year Built:
1961
See this Listing
Schools
School District:
Huntington Beach Union High
Interior
Appliances
Microwave, Refrigerator, Gas Range, Gas Oven, Dishwasher
Bathrooms
1 Full Bathroom, 1 Three Quarter Bathroom
Cooling
Central Air
Flooring
Carpet, Laminate
Heating
Forced Air
Interior Features
Recessed Lighting, Granite Counters
Laundry Features
In Garage
Levels
One
Main Level Bathrooms
2
Main Level Bedrooms
4
Exterior
Attached Garage YN
1
Common Walls
No Common Walls
Community Features
Curbs, Street Lights, Sidewalks, Park
Covered Spaces
2
Fencing
Block, Wood
Garage Spaces
2
Lot Features
Corner Lot, 0-1 Unit/Acre, Front Yard, Sprinkler System, Back Yard
Open Parking YN
1
Parking Features
Garage, Direct Access, Driveway
Parking Spots
2
Parking Total
2
Patio And Porch Features
Covered
Roof
Composition
Security Features
Carbon Monoxide Detector(s), Smoke Detector(s)
Spa Features
None
Stories
1
View
Neighborhood
Window Features
Double Pane Windows
Financial
Map
Community
- Address19271 Harding Lane Huntington Beach CA
- SubdivisionStarlight Mesa Dist 14 (STME)
- CityHuntington Beach
- CountyOrange
- Zip Code92646
Subdivisions in Huntington Beach
- Bayport BAYP
- Beach Homes BCHM
- Beach Homes North BCHN
- Beachwalk BCWK
- Bolsa Landmark BLAN
- Bolsa Park BOLS
- Brisas Del Mar BRDM
- Broadmoor HBRD
- Cabo Del Mar CABO
- Calif. Classics By The Sea CCBS
- California Classics 15 CALI
- Century Shores CSHO
- Classic Crest 17 CLAC
- Coral Cay CORC
- Crytsal Island CRYI
- Davenport Island HDAV
- Delway Townhomes DLWY
- Downtown Area DOWN
- Dutch Haven America 16 DHAM
- Dutch Haven America 17 DHAM
- Dutch Haven Marina DHMA
- Fashion Shores I FSNS
- Fashion Shores II FSN2
- Gables GAHB
- Gilbert Island HGIL
- Glen Mar West GMWE
- Goldenwest Estates GEHB
- Goldenwest Estates II GWE2
- Goldenwest Estates old GWEO
- Goldenwest Park GWPK
- Greystone Landing GREL
- Harbor Heights Villas HHVA
- Harboring Villas HRVL
- Harbour Pointe HRPT
- Harbour Vista HARV
- Holly Street Townhomes HSTH
- Humboldt Island HHUM
- Huntington Bay HBAY
- Huntington Bayshore HBSH
- Huntington Beach Estates HBES
- Huntington Continental HCON
- Huntington Crest Newer HCRN
- Huntington Landmark Townhomes HLAN
- Huntington Pacific HPAC
- Huntington Place HUNP
- Huntington Seacliff HSEA
- Huntington Strand HSTR
- Huntington Township HHTS
- Huntington View HTVW
- Huntington View Point No. HVPN
- Huntington Viewpoint HVPT
- Huntington West HWST
- La Cuesta By Sea LBSC
- Landing LNDG
- Landmark LAND
- Las Fuentes LFVE
- Mainland HHML
- Meadow Homes Ellis & Bushard MHEB
- Newport West NEWP
- Ocean Colony OCNC
- Pacific Ranch Townhomes PRAT
- Pacific Ranch Villas PRAV
- Pacific Sands Imperial PSIM
- Park Huntington PKHU
- Park Place PKPL
- Pelican Pointe Villas PPVL
- Pier Colony PRCL
- Pierhouse Condos PRHS
- Pointe Surfside PTSS
- Portofino Cove Condos HHPC
- Premier 15 PREM
- Prestige 15 Tr 5792 PRES
- Riviera Shea RISH
- Sea Colony at The Waterfront SCLW
- Sea Cove at The Waterfront SCVW
- Sea Harbour SEHR
- Seabridge HHSB
- Seabridge Townhomes SBTH
- Seabridge Villas SBVL
- Seacliff Club Series HSCS
- Seacliff Estates I HSG1
- Seacliff Estates II HSG2
- Seacliff Master Series HSCM
- Seacliff Palms SECP
- Seagate SEAG
- Seaside Village SSVG
- Seawind I SEAW
- Showcase SHOW
- Sol Vista Beach/Heil SVBH
- South Shores SSHO
- Springdale West SPWE
- St. Augustine 2 STA2
- Stardust Edwards/McFadden STAR
- Starlight Mesa Dist 14 STME
- Suburbia Park SUBU
- Sunkist Plaza SUNK
- Sunset Beach SUNB
- Surfcrest SRFC
- Tennis Estates TENN
- Trinidad Island HTRI
- Villa Milano VILM
- Villa Pacific VPAC
- Villa Warner VWAR
- Village Townhomes VGTH
- Weatherly Bay WEAB
- Westmont WMON
- Windward Cove WWCV
- Yorktowne YORK
Market Summary
Current real estate data for Single Family in Huntington Beach as of Oct 20, 2026
276
Single Family Listed
61
Avg DOM
847
Avg $ / SqFt
$2,178,397
Avg List Price
Property Summary
- Located in the Starlight Mesa Dist 14 (STME) subdivision, 19271 Harding Lane Huntington Beach CA is a Single Family for sale in Huntington Beach, CA, 92646. It is listed for $1,200,000 and features 4 beds, 2 baths, and has approximately 1,473 square feet of living space, and was originally constructed in 1961. The current price per square foot is $815. The average price per square foot for Single Family listings in Huntington Beach is $847. The average listing price for Single Family in Huntington Beach is $2,178,397.
Similar Listings Nearby

 Courtesy of MUELLER REALTY. Disclaimer: All data relating to real estate for sale on this page comes from the Broker Reciprocity (BR) of the California Regional Multiple Listing Service. Detailed information about real estate listings held by brokerage firms other than include the name of the listing broker. Neither the listing company nor shall be responsible for any typographical errors, misinformation, misprints and shall be held totally harmless. The Broker providing this data believes it to be correct, but advises interested parties to confirm any item before relying on it in a purchase decision. Copyright 2026. California Regional Multiple Listing Service. All rights reserved.
19271 Harding Lane
Huntington Beach, CA