
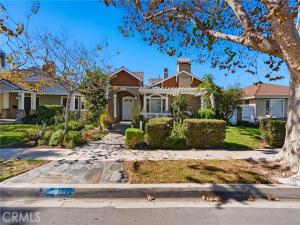
A substantial custom Craftsman with inviting spaces, layered outdoor areas, and distinctive architectural character, this Downtown Huntington Beach residence is designed for both everyday living and memorable entertaining. Offering 4 bedrooms, 3.5 bathrooms, approximately 4,152 square feet, and an attached 3-car garage, the home unfolds across multiple levels with generous gathering spaces, multiple fireplaces, white oak hardwood flooring installed throughout in 2019, an owned solar system, Insteon smart-home lighting, and a seven-zone Sonos audio system with approximately 22 speakers extending throughout the home, patio, and rooftop deck.
At the heart of the home, the kitchen combines generous workspace with a marble island, soapstone countertops, a Sub-Zero refrigerator, and Thermador range and microwave. The kitchen connects naturally to the surrounding living and entertaining areas, while the broader floor plan includes a game room, library, dedicated laundry room, and flexible spaces throughout. Two bedrooms are located on the main level, with additional private living areas positioned above.
One of the residence’s most memorable features is its old-world wine cellar, added in 2015 and designed to accommodate approximately 2,200 bottles with a tasting area and library. Stonework, a vineyard-inspired mosaic, and reclaimed-brick detailing create an immersive setting; according to the seller, portions of the brick were salvaged from the 1871 Great Chicago Fire. The cellar feels less like storage and more like a destination within the home for collecting, entertaining, and enjoying wine.
Outdoor living extends across multiple patio areas, including a rear patio with a wood-burning fireplace, while a rooftop deck provides an elevated open-air setting with views associated with Huntington Beach’s annual airshow and fireworks. A sauna, hot tub, extensive built-in storage, and the 3-car garage further enhance the property’s versatility.
Located in Huntington Beach’s Downtown Area, the home is in close proximity to Main Street and its Fourth of July parade route, as well as the beach, restaurants, shops, entertainment, and coastal recreation. With its substantial scale, custom architecture, exceptional wine cellar, rooftop deck, private patios, and flexible entertaining spaces, 1725 Pine Street offers a distinctive combination of character, function, and coastal-city living.
At the heart of the home, the kitchen combines generous workspace with a marble island, soapstone countertops, a Sub-Zero refrigerator, and Thermador range and microwave. The kitchen connects naturally to the surrounding living and entertaining areas, while the broader floor plan includes a game room, library, dedicated laundry room, and flexible spaces throughout. Two bedrooms are located on the main level, with additional private living areas positioned above.
One of the residence’s most memorable features is its old-world wine cellar, added in 2015 and designed to accommodate approximately 2,200 bottles with a tasting area and library. Stonework, a vineyard-inspired mosaic, and reclaimed-brick detailing create an immersive setting; according to the seller, portions of the brick were salvaged from the 1871 Great Chicago Fire. The cellar feels less like storage and more like a destination within the home for collecting, entertaining, and enjoying wine.
Outdoor living extends across multiple patio areas, including a rear patio with a wood-burning fireplace, while a rooftop deck provides an elevated open-air setting with views associated with Huntington Beach’s annual airshow and fireworks. A sauna, hot tub, extensive built-in storage, and the 3-car garage further enhance the property’s versatility.
Located in Huntington Beach’s Downtown Area, the home is in close proximity to Main Street and its Fourth of July parade route, as well as the beach, restaurants, shops, entertainment, and coastal recreation. With its substantial scale, custom architecture, exceptional wine cellar, rooftop deck, private patios, and flexible entertaining spaces, 1725 Pine Street offers a distinctive combination of character, function, and coastal-city living.
Property Details
Price:
$3,200,000
MLS #:
NP26234463
Status:
Active
Beds:
4
Baths:
3.5
Type:
Single Family
Subtype:
Single Family Residence
Subdivision:
Downtown Area DOWN
Neighborhood:
15westhuntingtonbeach
Listed Date:
Nov 11, 2026
Finished Sq Ft:
4,152
Lot Size:
7,015 sqft / 0.16 acres (approx)
Year Built:
1951
See this Listing
Schools
School District:
Huntington Beach Union High
Interior
Appliances
6 Burner Stove, Microwave, Refrigerator, Gas Range, Double Oven, Dishwasher
Bathrooms
3 Full Bathrooms, 1 Half Bathroom
Cooling
Central Air
Flooring
Wood
Interior Features
Beamed Ceilings, Quartz Counters, Recessed Lighting, Open Floorplan, Copper Plumbing Full, Coffered Ceiling(s), Wired for Sound
Laundry Features
Inside, Laundry Room
Levels
Three Or More
Main Level Bathrooms
1
Main Level Bedrooms
2
Exterior
Architectural Style
Craftsman, Custom Built
Attached Garage YN
1
Common Walls
No Common Walls
Community Features
Sidewalks, Suburban
Covered Spaces
3
Garage Spaces
3
Lot Features
Yard
Other Structures
Sauna Private
Parking Features
Garage, Garage – Three Door
Parking Spots
3
Parking Total
3
Patio And Porch Features
Patio Open, Stone, Roof Top
Stories
3
View
Neighborhood, Peek-A-Boo
Financial
Map
Community
- Address1725 Pine Street Huntington Beach CA
- SubdivisionDowntown Area (DOWN)
- CityHuntington Beach
- CountyOrange
- Zip Code92648
Subdivisions in Huntington Beach
- Admiralty Island HADM
- Avalon AVAL
- Bay Club HHBC
- Bayshore BAYS
- Beach Homes BCHM
- Beach Homes North BCHN
- Beachside – Lyon BCHL
- Beachwalk BCWK
- Bolsa Landmark
- Bolsa Park BOLS
- Brisas Del Mar BRDM
- Broadmoor HBRD
- Cabo Del Mar CABO
- Calif. Classics By The Sea CCBS
- Calif. Classics Lake Series CCLS
- California Classics 15 CALI
- Cape Huntington CAPE
- Cedarglen Warner CGHB
- Central Park Estates 1 CPE1
- Central Park Estates 3 CPE3
- Claremore CLAR
- Coral Cay CORC
- Crystalaire CRYS
- Davenport Island HDAV
- Downtown Area DOWN
- Dutch Haven America 16 DHAM
- Dutch Haven America 17 DHAM
- Dutch Haven Country Club DHCC
- Dutch Haven Marina DHMA
- Faire Marin Custom HHFC
- Faire Marin HHFM
- Faire Rivage FAIR
- Fashion Shores I FSNS
- Fernhill FERN
- Gables GAHB
- Gilbert Island HGIL
- Glen Mar Shores GLEN
- Glen Mar West GMWE
- Goldenwest Estates GEHB
- Goldenwest Estates II GWE2
- Goldenwest Estates old GWEO
- Goldenwest Park GWPK
- Greystone Keys GREK
- Harbor Heights Villas HHVA
- Harbour Pacific HRPC
- Harbour Village HRVI
- Harbour Vista HARV
- Humboldt Island HHUM
- Huntington Bay HBAY
- Huntington Bayshore HBSH
- Huntington Beach Estates HBES
- Huntington Classics HTCL
- Huntington Continental HCON
- Huntington Court HUNC
- Huntington Creek HTCK
- Huntington Crest Newer HCRN
- Huntington Crest old HCRO
- Huntington Gardens HBGR
- Huntington Landmark Townhomes HLAN
- Huntington North HNOR
- Huntington Pacific HPAC
- Huntington Place HUNP
- Huntington Riveria HRIV
- Huntington Townhomes HTHM
- Huntington View HTVW
- Huntington View Point No. HVPN
- Huntington Village I HVL1
- Huntington Village II HVL2
- Huntington West HWST
- La Cuesta LACU
- La Cuesta Racquet Club LACR
- La Cuesta Villa LACV
- Landing LNDG
- Landmark LAND
- Landmark Yorktown LYRK
- Lighthouse Christopher LTHS
- Lyon Shores LYSH
- Mainland HHML
- Mariners Cove West MACW
- Meadowlark MDWL
- Mill Stream MSRM
- Mystic Pointe MYSP
- Newport West NEWP
- Noraine Homes NHOM
- Ocean Colony OCNC
- Ocean Pointe OCPT
- Old World OWOR
- Olive Park I OLP1
- Pacific Ranch Townhomes PRAT
- Pacific Ranch Villas PRAV
- Pacific Sands Dean/Broc PSAN
- Pacific Sands Deane PSDE
- Pacific Terrace PACT
- Park Huntington PKHU
- Park Place PKPL
- Parkside Classics PRKC
- Pelican Cove PCOV
- Pier Colony PRCL
- Pierhouse Condos PRHS
- Pierpointe PRPT
- Pointe Surfside PTSS
- Portofino Cove Condos HHPC
- Premier 15 PREM
- President’s Court PRCT
- Prestige 15 Tr 5792 PRES
- Prestige 17 Tr 6181 PRES6
- Riviera Huntington RIHU
- Sandpiper Dist 15 SAPI
- Sea Colony at The Waterfront SCLW
- Sea Cove at The Waterfront SCVW
- Sea Harbour SEHR
- Sea Ridge SEAR
- Seabreeze SEBR
- Seabridge HHSB
- Seabridge Lakes SBLK
- Seabridge Townhomes SBTH
- Seabridge Villas SBVL
- Seabury SEAB
- Seacliff Club Series HSCS
- Seacliff Estates I HSG1
- Seacliff Estates II HSG2
- Seacliff Master Series HSCM
- Seagate SEAG
- Seahaven SEAH
- Seaporte I 9/1/2010
- Seaside Village SSVG
- Seaside Village Townhomes
- Seaspray SSPR
- Seawind I SEAW
- Seawind II SEA2
- Shorcrest SHOR
- Showcase SHOW
- Sol Vista Beach/Heil SVBH
- Sol Vista Slater/Edwards SVSE
- South Shores SSHO
- Springdale South SPSO
- Springhurst SHUR
- Stardust Edwards/McFadden STAR
- Suburbia Park
- Suburbia Park SUBU
- Summerfield Standard Pacific SUMM
- Summerwind SUMW
- Sunkist Plaza SUNK
- Sunset Beach SUNB
- Surfcrest SRFC
- Surfside SURF
- Tennis Estates TENN
- Trinidad Island HTRI
- Turnberry TURN
- Villa Pacific VPAC
- Villa St. Croix VSTC
- Villa Warner VWAR
- Village Townhomes VGTH
- Villas @ Huntington Beach VILS
- Villas Del Mar VLDM
- Vista Del Mar Estates VDME
- Vista Del Mar Homes VDMH
- Weatherly Bay WEAB
- Westport WEPO
- Whitehall by The Sea WHIT
- Yorktown Villas YRKV
- Yorktowne YORK
Market Summary
Current real estate data for Single Family in Huntington Beach as of Nov 13, 2026
254
Single Family Listed
65
Avg DOM
910
Avg $ / SqFt
$2,296,809
Avg List Price
Property Summary
- Located in the Downtown Area (DOWN) subdivision, 1725 Pine Street Huntington Beach CA is a Single Family for sale in Huntington Beach, CA, 92648. It is listed for $3,200,000 and features 4 beds, 4 baths, and has approximately 4,152 square feet of living space, and was originally constructed in 1951. The current price per square foot is $771. The average price per square foot for Single Family listings in Huntington Beach is $910. The average listing price for Single Family in Huntington Beach is $2,296,809.
Similar Listings Nearby
 Courtesy of Coldwell Banker Realty. Disclaimer: All data relating to real estate for sale on this page comes from the Broker Reciprocity (BR) of the California Regional Multiple Listing Service. Detailed information about real estate listings held by brokerage firms other than include the name of the listing broker. Neither the listing company nor shall be responsible for any typographical errors, misinformation, misprints and shall be held totally harmless. The Broker providing this data believes it to be correct, but advises interested parties to confirm any item before relying on it in a purchase decision. Copyright 2026. California Regional Multiple Listing Service. All rights reserved.
1725 Pine Street
Huntington Beach, CA