

NOT ALL HOMES ARE CREATED EQUAL IN EAST HIGHLAND – 7544 Aplin delivers Newer construction, Space, and NO HOA. Now offered at $884,900 – Exceptional value in East Highland!
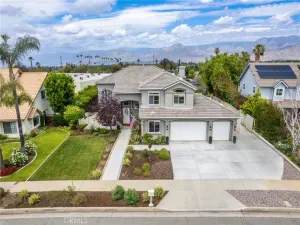
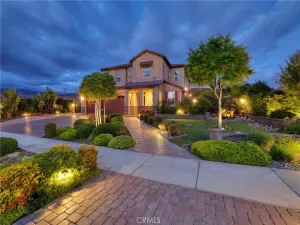
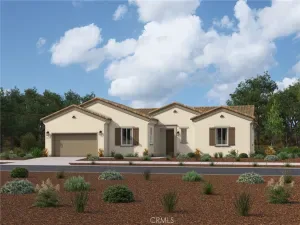
Welcome to this beautifully maintained 2019-built residence offering over 3,100 square feet of thoughtfully designed living space in the highly desirable East Highland community with NO HOA.
Situated on one of the largest lots in the neighborhood (approx. 12,000+ sq ft), this 4-bedroom, 3.5-bath home delivers space, flexibility, and scenic surroundings.
HIGHLIGHTS:
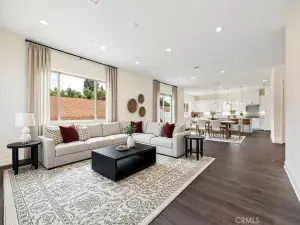
• Open-concept layout filled with natural light
• Modern kitchen with quartz countertops, large island, walk-in pantry & stainless steel appliances
• Inviting open-concept great room with a cozy fireplace flows seamlessly into the dining area.
• First-floor bedroom with en-suite bath – ideal for guests or multi-gen living
• Versatile den with custom barn doors (office, gym, or potential 5th bedroom)
• Spacious upstairs loft with mountain views
• Expansive primary suite with oversized walk-in closet, soaking tub & dual vanities
• Jack-and-Jill bedrooms + upstairs laundry for convenience
OUTDOOR & ADDITIONAL FEATURES:
• Oversized backyard with pool & ADU potential (buyer to verify)
• Covered patio with ceiling fan + extended concrete & paver areas
• Gazebo will stay
• Mountain, hill, and sunset views
• 3-car tandem garage
• Leased solar (buyer to verify)
• Tankless water heater
• Upgraded media/internet hub
• Recessed lighting & ceiling fans throughout
• Everlights permanent exterior lighting (app-controlled)
Located within Redlands Unified School District and close to shopping, dining, and commuter routes, this home offers the perfect blend of space, comfort, and long-term value.
?? Schedule your private showing today — this opportunity won’t last
Welcome to this beautifully maintained 2019-built residence offering over 3,100 square feet of thoughtfully designed living space in the highly desirable East Highland community with NO HOA.
Situated on one of the largest lots in the neighborhood (approx. 12,000+ sq ft), this 4-bedroom, 3.5-bath home delivers space, flexibility, and scenic surroundings.
HIGHLIGHTS:
• Open-concept layout filled with natural light
• Modern kitchen with quartz countertops, large island, walk-in pantry & stainless steel appliances
• Inviting open-concept great room with a cozy fireplace flows seamlessly into the dining area.
• First-floor bedroom with en-suite bath – ideal for guests or multi-gen living
• Versatile den with custom barn doors (office, gym, or potential 5th bedroom)
• Spacious upstairs loft with mountain views
• Expansive primary suite with oversized walk-in closet, soaking tub & dual vanities
• Jack-and-Jill bedrooms + upstairs laundry for convenience
OUTDOOR & ADDITIONAL FEATURES:
• Oversized backyard with pool & ADU potential (buyer to verify)
• Covered patio with ceiling fan + extended concrete & paver areas
• Gazebo will stay
• Mountain, hill, and sunset views
• 3-car tandem garage
• Leased solar (buyer to verify)
• Tankless water heater
• Upgraded media/internet hub
• Recessed lighting & ceiling fans throughout
• Everlights permanent exterior lighting (app-controlled)
Located within Redlands Unified School District and close to shopping, dining, and commuter routes, this home offers the perfect blend of space, comfort, and long-term value.
?? Schedule your private showing today — this opportunity won’t last
Property Details
Price:
$884,900
MLS #:
IV26045001
Status:
Active
Beds:
4
Baths:
4
Type:
Single Family
Subtype:
Single Family Residence
Neighborhood:
276highland
Listed Date:
Mar 2, 2026
Finished Sq Ft:
3,105
Lot Size:
12,230 sqft / 0.28 acres (approx)
Year Built:
2019
See this Listing
Schools
School District:
Redlands Unified
Elementary School:
Cram
Middle School:
Beattie
High School:
Call Agent
Interior
Appliances
DW
Bathrooms
3 Full Bathrooms, 1 Half Bathroom
Cooling
CA
Flooring
CARP
Heating
SEE, SO, CF, FIR
Interior Features
OFP, PTRY, QTZC
Laundry Features
GAS, IR, IN, UL, WH
Levels
U
Main Level Bathrooms
1
Exterior
Architectural Style
MOD
Attached Garage YN
1
Common Walls
_2CW
Community Features
CRB
Exterior Features
LIT
Garage Spaces
3
Parking Spots
5
Parking Total
5
Patio And Porch Features
CO, DK, WOD
Spa Features
NO
View
CI, MT, NE
Financial
Map
Community
- Address7544 Aplin Street Highland CA
- CityHighland
- CountySan Bernardino
- Zip Code92346
Market Summary
Current real estate data for Single Family in Highland as of May 26, 2026
153
Single Family Listed
65
Avg DOM
264
Avg $ / SqFt
$451,091
Avg List Price
Property Summary
- 7544 Aplin Street Highland CA is a Single Family for sale in Highland, CA, 92346. It is listed for $884,900 and features 4 beds, 4 baths, and has approximately 3,105 square feet of living space, and was originally constructed in 2019. The current price per square foot is $285. The average price per square foot for Single Family listings in Highland is $264. The average listing price for Single Family in Highland is $451,091.
Similar Listings Nearby
 Courtesy of Select California Homes. Disclaimer: All data relating to real estate for sale on this page comes from the Broker Reciprocity (BR) of the California Regional Multiple Listing Service. Detailed information about real estate listings held by brokerage firms other than include the name of the listing broker. Neither the listing company nor shall be responsible for any typographical errors, misinformation, misprints and shall be held totally harmless. The Broker providing this data believes it to be correct, but advises interested parties to confirm any item before relying on it in a purchase decision. Copyright 2026. California Regional Multiple Listing Service. All rights reserved.
7544 Aplin Street
Highland, CA