
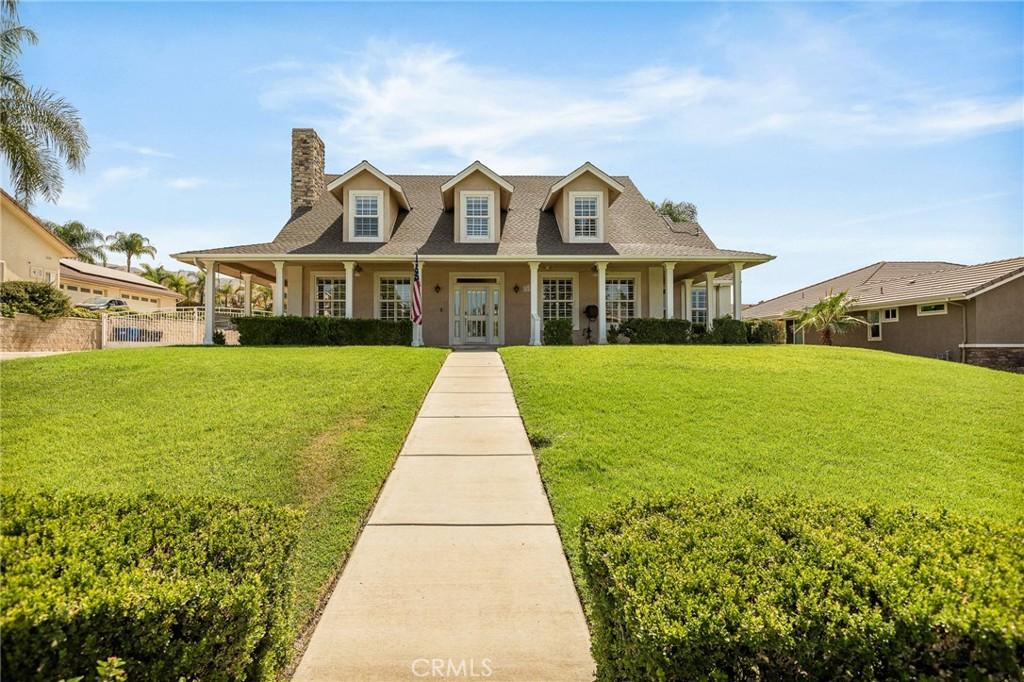
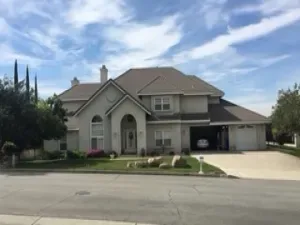
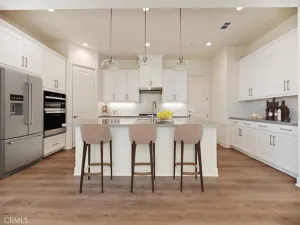
Beautiful traditional-style home with a welcoming front porch, located on a quiet cul-de-sac with a large 30,000 sq. ft. lot. This 4,100+ sq. ft. Highland home offers generous living spaces, a pool, RV accommodations, an oversized garage, plus fully paid solar. The large family room features a cozy fireplace and opens to the generous dining room with built-ins. A built-in office is conveniently located off the entry. The kitchen offers extensive cabinetry, granite countertops, stainless steel appliances, and plenty of workspace and dining space. A separate game/billiards room with a second fireplace provides another comfortable gathering space. The first-floor primary suite features a completely remodeled bathroom with updated tile and finishes, a glass-enclosed steam shower with overhead shower, and a separate soaking tub. Upstairs features a large loft, three bedrooms, and two bathrooms. The oversized loft provides flexible space for a second family room, media room, office, or game area. Outside, the 30,000 sq. ft. lot offers plenty of room. The backyard features a swimming pool with Pentair digital Wi-Fi-enabled pool equipment, solar pool heating, and an outdoor shower. A covered patio and built-in BBQ provide additional space for outdoor dining and entertaining. The oversized garage provides substantial room for vehicles, storage, projects, and workspace and includes its own restroom. The property also offers RV parking with rear-yard access, a large concrete parking area, an RV clean-out/dump station, and 220V electrical service extending to the rear of the property. Additional features include an updated HVAC system and fully paid solar. A spacious and versatile property with the indoor and outdoor features that are hard to find all in one home.
Property Details
Price:
$1,249,999
MLS #:
IG26179329
Status:
Active
Beds:
4
Baths:
4
Type:
Single Family
Subtype:
Single Family Residence
Neighborhood:
276highland
Listed Date:
Aug 18, 2026
Finished Sq Ft:
4,166
Lot Size:
30,094 sqft / 0.69 acres (approx)
Year Built:
1998
See this Listing
Schools
School District:
Redlands Unified
Interior
Appliances
DW, RF, TC, GS, DO
Bathrooms
3 Full Bathrooms, 1 Half Bathroom
Cooling
CA
Flooring
TILE, WOOD, CARP
Heating
CF
Interior Features
GRNC
Laundry Features
IR, IN
Levels
U
Main Level Bathrooms
2
Main Level Bedrooms
1
Exterior
Architectural Style
TRD
Common Walls
NCW
Community Features
SDW, CRB, FHL
Exterior Features
BQ
Fencing
BW, CH, WI
Garage Spaces
4
Parking Spots
4
Parking Total
4
Patio And Porch Features
CO
Spa Features
PVT
View
NO
Financial
Map
Community
- Address7455 Via Deldene LN Highland CA
- CityHighland
- CountySan Bernardino
- Zip Code92346
Market Summary
Current real estate data for Single Family in Highland as of Aug 24, 2026
136
Single Family Listed
92
Avg DOM
286
Avg $ / SqFt
$496,495
Avg List Price
Property Summary
- 7455 Via Deldene LN Highland CA is a Single Family for sale in Highland, CA, 92346. It is listed for $1,249,999 and features 4 beds, 4 baths, and has approximately 4,166 square feet of living space, and was originally constructed in 1998. The current price per square foot is $300. The average price per square foot for Single Family listings in Highland is $286. The average listing price for Single Family in Highland is $496,495.
Similar Listings Nearby
 Courtesy of CENTURY 21 LOIS LAUER REALTY. Disclaimer: All data relating to real estate for sale on this page comes from the Broker Reciprocity (BR) of the California Regional Multiple Listing Service. Detailed information about real estate listings held by brokerage firms other than include the name of the listing broker. Neither the listing company nor shall be responsible for any typographical errors, misinformation, misprints and shall be held totally harmless. The Broker providing this data believes it to be correct, but advises interested parties to confirm any item before relying on it in a purchase decision. Copyright 2026. California Regional Multiple Listing Service. All rights reserved.
7455 Via Deldene LN
Highland, CA