
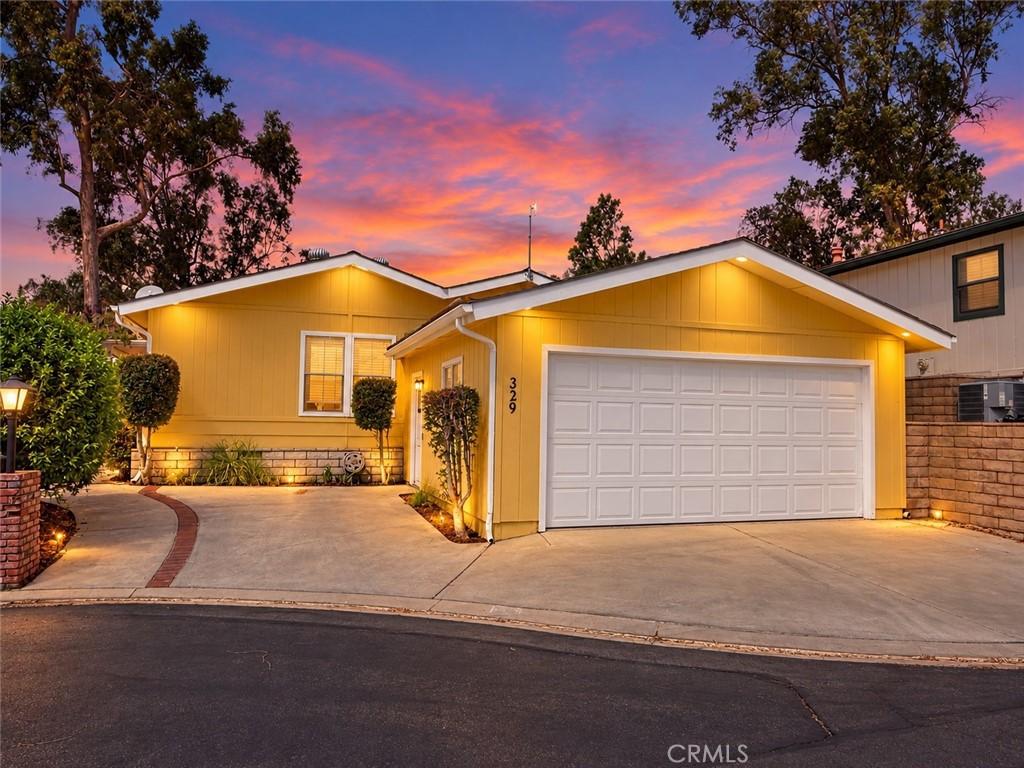
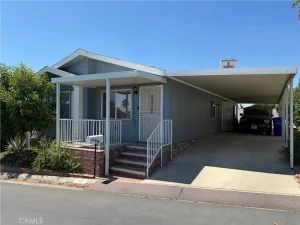
Beautifully remodeled, spacious, and move-in ready! This impressive triple-wide home offers 1,584 sq. ft. of comfortable living space and is tucked away on a quiet cul-de-sac in Mountain Shadows Mobilehome Community, a desirable 55+ community with beautiful views of the San Bernardino foothills.
Featuring 2 bedrooms, 1.5 bathrooms, and a 2-car garage, this home has undergone extensive updates inside and out. Improvements include a 2020 roof, complete re-pipe, new flooring throughout, fresh paint, and beautifully remodeled kitchen and bathrooms completed in 2026.
Step inside to a bright and inviting living room with vaulted ceilings and plenty of space for entertaining or relaxing. A sliding glass door opens directly to the covered patio, creating an easy transition to outdoor living.
The stunning remodeled kitchen features new cabinetry, quartz countertops, generous storage, and ample workspace. Quartz countertops continue throughout the home for a polished, cohesive look. The oversized laundry room is another standout feature, offering abundant storage along with a convenient seated folding area.
The spacious primary suite feels like a private retreat with vaulted ceilings, a walk-in closet, and a beautifully remodeled en suite bathroom. Enjoy generous counter space, a relaxing soaker tub, and a separate walk-in shower.
Outside, the covered patio provides a wonderful spot to enjoy the Southern California weather and views of the surrounding foothills. The backyard also includes a gated area perfect for small dogs.
This home offers a wonderful combination of comfort, convenience, and low-maintenance living in which is truly a must-see!
Featuring 2 bedrooms, 1.5 bathrooms, and a 2-car garage, this home has undergone extensive updates inside and out. Improvements include a 2020 roof, complete re-pipe, new flooring throughout, fresh paint, and beautifully remodeled kitchen and bathrooms completed in 2026.
Step inside to a bright and inviting living room with vaulted ceilings and plenty of space for entertaining or relaxing. A sliding glass door opens directly to the covered patio, creating an easy transition to outdoor living.
The stunning remodeled kitchen features new cabinetry, quartz countertops, generous storage, and ample workspace. Quartz countertops continue throughout the home for a polished, cohesive look. The oversized laundry room is another standout feature, offering abundant storage along with a convenient seated folding area.
The spacious primary suite feels like a private retreat with vaulted ceilings, a walk-in closet, and a beautifully remodeled en suite bathroom. Enjoy generous counter space, a relaxing soaker tub, and a separate walk-in shower.
Outside, the covered patio provides a wonderful spot to enjoy the Southern California weather and views of the surrounding foothills. The backyard also includes a gated area perfect for small dogs.
This home offers a wonderful combination of comfort, convenience, and low-maintenance living in which is truly a must-see!
Property Details
Price:
$229,900
MLS #:
IG26212832
Status:
Active
Beds:
2
Baths:
2
Type:
Single Family
Neighborhood:
276highland
Listed Date:
Oct 2, 2026
Finished Sq Ft:
1,584
Year Built:
1989
See this Listing
Schools
School District:
San Bernardino City Unified
Interior
Appliances
DW, RF, GO, GS, FSR, HOD, WHU
Bathrooms
1 Full Bathroom, 1 Half Bathroom
Cooling
CA
Flooring
LAM
Heating
CF
Interior Features
CF, OFP, HCEL, QTZC
Laundry Features
IR, IN, DINC, WINC
Levels
A
Exterior
Community
55+
Community Features
STM, SL, CW, DGP
Garage Spaces
2
Parking Spots
2
Parking Total
2
Patio And Porch Features
CO, PTO, PO
Security Features
SD, _24HR, COD, GG, GA
Senior Community YN
1
Spa Features
COM
View
MT
Financial
Lease Land Amount
$1,219
Lease Land Frequency
MO
Map
Community
- Address4040 Piedmont DR #329 Highland CA
- CityHighland
- CountySan Bernardino
- Zip Code92346
Market Summary
Current real estate data for Single Family in Highland as of Oct 03, 2026
156
Single Family Listed
85
Avg DOM
282
Avg $ / SqFt
$468,334
Avg List Price
Property Summary
- 4040 Piedmont DR #329 Highland CA is a Single Family for sale in Highland, CA, 92346. It is listed for $229,900 and features 2 beds, 2 baths, and has approximately 1,584 square feet of living space, and was originally constructed in 1989. The current price per square foot is $145. The average price per square foot for Single Family listings in Highland is $282. The average listing price for Single Family in Highland is $468,334.
Similar Listings Nearby
 Courtesy of MOUNTAIN TOP PRODUCERS REALTY. Disclaimer: All data relating to real estate for sale on this page comes from the Broker Reciprocity (BR) of the California Regional Multiple Listing Service. Detailed information about real estate listings held by brokerage firms other than include the name of the listing broker. Neither the listing company nor shall be responsible for any typographical errors, misinformation, misprints and shall be held totally harmless. The Broker providing this data believes it to be correct, but advises interested parties to confirm any item before relying on it in a purchase decision. Copyright 2026. California Regional Multiple Listing Service. All rights reserved.
4040 Piedmont DR #329
Highland, CA