
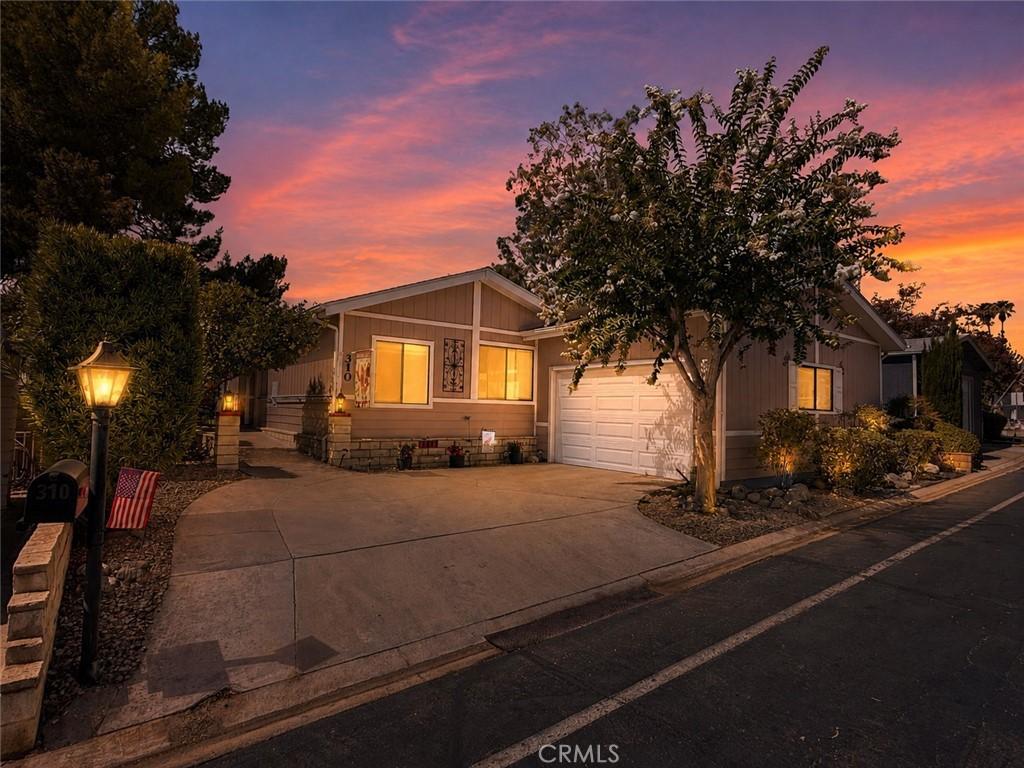
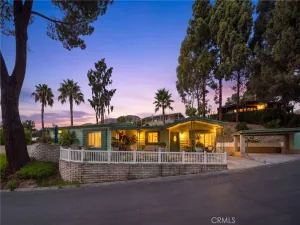
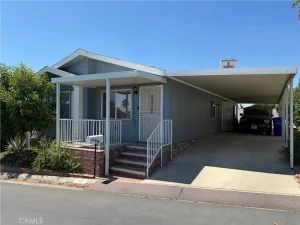
Experience resort-style living in the highly desirable Mountain Shadows Mobilehome Community, a premier 55+ community offering breathtaking views of the valley. This spacious 3-bedroom, 2.5-bath home combines comfort, functionality, and beautiful surroundings. The oversized primary suite features a large walk-in closet and an en-suite bathroom complete with a relaxing garden tub, a dual sink vanity, and a separate walk-in shower. Luxury vinyl plank flooring extends throughout most of the home, while the kitchen showcases elegant marble tile flooring.
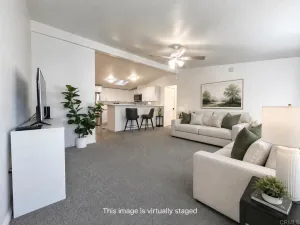
Designed with both everyday living and entertaining in mind, the kitchen offers a center island, abundant storage, and a dining area with a charming built-in hutch. Just off the dining room, French doors lead to a covered patio with a beautifully landscaped outdoor space where you can relax and enjoy the spectacular valley views. The spacious living room features recessed lighting and plenty of room for gathering with family and friends. You will appreciate the oversized one-car garage, which offers enough space for a vehicle plus a golf cart or workshop area. Additional updates include a new roof installed in 2021, providing added value and peace of mind. Outside, you’ll find attractive landscaping and a producing lemon tree that enhances the home’s curb appeal. If you’re looking for space, storage, and incredible views in one of the area’s most sought-after 55+ communities, this home is one you won’t want to miss.
Designed with both everyday living and entertaining in mind, the kitchen offers a center island, abundant storage, and a dining area with a charming built-in hutch. Just off the dining room, French doors lead to a covered patio with a beautifully landscaped outdoor space where you can relax and enjoy the spectacular valley views. The spacious living room features recessed lighting and plenty of room for gathering with family and friends. You will appreciate the oversized one-car garage, which offers enough space for a vehicle plus a golf cart or workshop area. Additional updates include a new roof installed in 2021, providing added value and peace of mind. Outside, you’ll find attractive landscaping and a producing lemon tree that enhances the home’s curb appeal. If you’re looking for space, storage, and incredible views in one of the area’s most sought-after 55+ communities, this home is one you won’t want to miss.
Property Details
Price:
$230,000
MLS #:
IG26180733
Status:
Pending
Beds:
3
Baths:
3
Type:
Single Family
Neighborhood:
276highland
Listed Date:
Aug 19, 2026
Finished Sq Ft:
1,870
Year Built:
1988
See this Listing
Schools
School District:
San Bernardino City Unified
Interior
Appliances
DW, MW, RF, GO, GR, FSR, WHU
Bathrooms
2 Full Bathrooms, 1 Half Bathroom
Cooling
CA
Flooring
TILE, LAM, CARP
Heating
CF
Interior Features
CF, RECL, PTRY
Laundry Features
GAS, IR, IN, DINC, WH, WINC
Levels
A
Exterior
Community
55+
Community Features
STM, SL, CW, PARK, DGP
Garage Spaces
1
Parking Spots
1
Parking Total
1
Patio And Porch Features
CO, PTO
Security Features
SD, COD, GC, GG
Senior Community YN
1
Spa Features
COM
View
VA
Financial
Lease Land Amount
$1,175
Lease Land Frequency
MO
Map
Community
- Address4040 Piedmont DR #310 Highland CA
- CityHighland
- CountySan Bernardino
- Zip Code92346
Market Summary
Current real estate data for Single Family in Highland as of Sep 13, 2026
131
Single Family Listed
94
Avg DOM
270
Avg $ / SqFt
$475,374
Avg List Price
Property Summary
- 4040 Piedmont DR #310 Highland CA is a Single Family for sale in Highland, CA, 92346. It is listed for $230,000 and features 3 beds, 3 baths, and has approximately 1,870 square feet of living space, and was originally constructed in 1988. The current price per square foot is $123. The average price per square foot for Single Family listings in Highland is $270. The average listing price for Single Family in Highland is $475,374.
Similar Listings Nearby
 Courtesy of MOUNTAIN TOP PRODUCERS REALTY. Disclaimer: All data relating to real estate for sale on this page comes from the Broker Reciprocity (BR) of the California Regional Multiple Listing Service. Detailed information about real estate listings held by brokerage firms other than include the name of the listing broker. Neither the listing company nor shall be responsible for any typographical errors, misinformation, misprints and shall be held totally harmless. The Broker providing this data believes it to be correct, but advises interested parties to confirm any item before relying on it in a purchase decision. Copyright 2026. California Regional Multiple Listing Service. All rights reserved.
4040 Piedmont DR #310
Highland, CA