
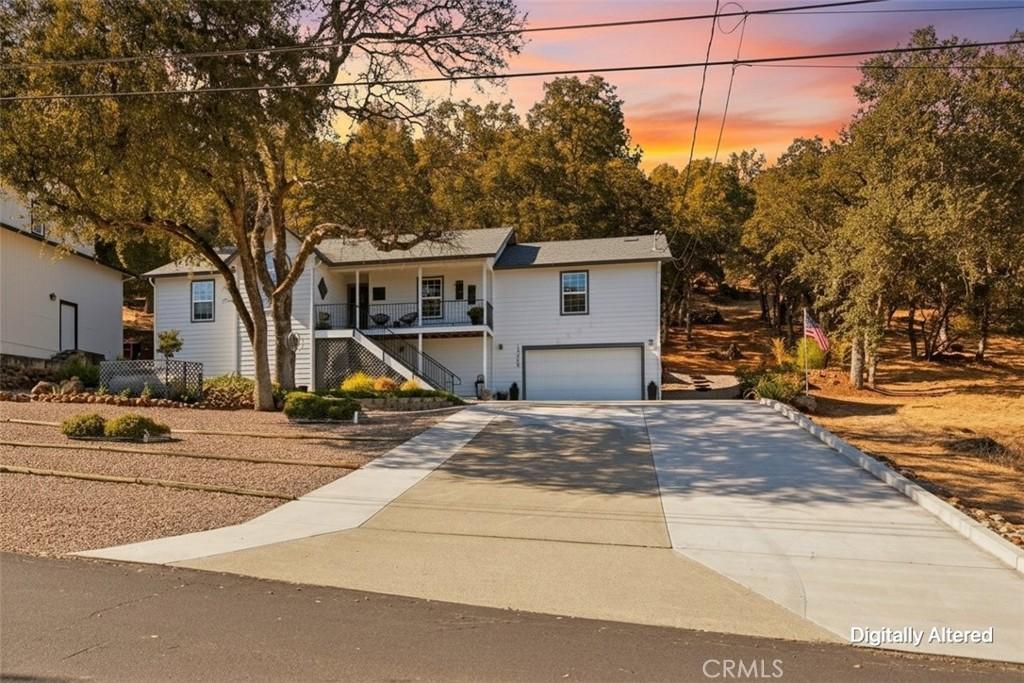
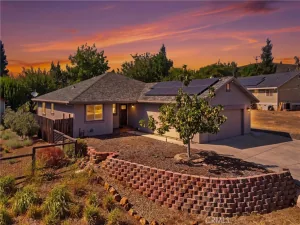
CONTEMPORARY TURN KEY RETREAT – Set well back from the road for privacy, this light-filled modern home is designed for easy indoor-outdoor living. Thoughtfully updated and move-in ready, it combines contemporary finishes with creative details throughout. The open great room is filled with natural light from expansive windows and features upgraded flooring, custom paint, and updated fixtures. The kitchen offers Corian countertops, stainless steel appliances, a farmhouse sink, and a custom accent wall, while the dining area is anchored by a slate tile wood-burning fireplace and designer chandelier.
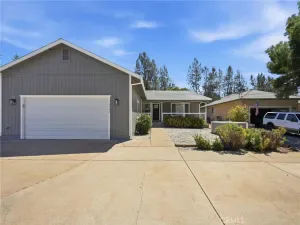
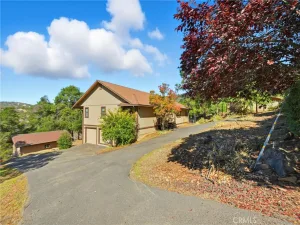
Step out to the approx. 900-square-foot wood deck, an extension of the living space. Sail shades provide comfortable outdoor gathering areas, and a handcrafted picnic table built around a tree stump adds a one-of-a-kind artistic feature. Walking paths, a dog run with faux grass, and a level area ready for a swim spa, hot tub, or play structure complete the backyard. Three bedrooms include a primary suite with dual closets and an updated bath featuring dual sinks, an upgraded vanity, and a step-in shower. The second bedroom features a vaulted ceiling and arched window, while the hall bath includes a custom tile surround and pedestal sink. The unfinished lower level provides generous storage, workshop space, and potential for a wine cellar, studio, or hobby room. Additional upgrades include a whole-house water filtration system with water softener, upgraded thermostat, solar attic fan, and all appliances are included. Low-maintenance, low-water landscaping surrounds the home, while the extra-wide, extra-long driveway provides abundant off-street parking. A distinctive home that blends artistic character, practical upgrades, and inviting indoor-outdoor spaces, schedule your showing today!
Step out to the approx. 900-square-foot wood deck, an extension of the living space. Sail shades provide comfortable outdoor gathering areas, and a handcrafted picnic table built around a tree stump adds a one-of-a-kind artistic feature. Walking paths, a dog run with faux grass, and a level area ready for a swim spa, hot tub, or play structure complete the backyard. Three bedrooms include a primary suite with dual closets and an updated bath featuring dual sinks, an upgraded vanity, and a step-in shower. The second bedroom features a vaulted ceiling and arched window, while the hall bath includes a custom tile surround and pedestal sink. The unfinished lower level provides generous storage, workshop space, and potential for a wine cellar, studio, or hobby room. Additional upgrades include a whole-house water filtration system with water softener, upgraded thermostat, solar attic fan, and all appliances are included. Low-maintenance, low-water landscaping surrounds the home, while the extra-wide, extra-long driveway provides abundant off-street parking. A distinctive home that blends artistic character, practical upgrades, and inviting indoor-outdoor spaces, schedule your showing today!
Property Details
Price:
$425,000
MLS #:
LC26169212
Status:
Active
Beds:
3
Baths:
2
Type:
Single Family
Subtype:
Single Family Residence
Neighborhood:
lchvlhiddenvalleylake
Listed Date:
Aug 3, 2026
Finished Sq Ft:
1,658
Lot Size:
16,988 sqft / 0.39 acres (approx)
Year Built:
2001
See this Listing
Schools
School District:
Middletown Unified
Interior
Appliances
DW, GD, MW, RF, WLR, PR, FSR
Bathrooms
2 Full Bathrooms
Cooling
CA, ELC, HP
Flooring
TILE, SEE, CARP
Heating
PRO, CF
Interior Features
CF, CORC, LRDA, OFP, HCEL
Laundry Features
ICL, DINC, WH, WINC
Levels
A
Main Level Bathrooms
2
Main Level Bedrooms
3
Exterior
Accessibility Features
NO
Architectural Style
CRF, RAN
Attached Garage YN
1
Common Walls
NCW
Community Features
RS, GOLF, LAKE, FISH, HIKI, DGP
Exterior Features
RG
Garage Spaces
2
Parking Spots
8
Parking Total
8
Patio And Porch Features
DK, POF
Security Features
SD, COD
Spa Features
NO
View
HI, MT, PA, TW, VA, ME, NE
Waterfront Features
LR, FSH
Window Features
CWC, DPW
Financial
HOA Fee
$324
HOA Fee Frequency
MO
Map
Community
- Address19468 Park Ridge RD Hidden Valley Lake CA
- CityHidden Valley Lake
- CountyLake
- Zip Code95467
Market Summary
Current real estate data for Single Family in Hidden Valley Lake as of Sep 10, 2026
76
Single Family Listed
107
Avg DOM
194
Avg $ / SqFt
$387,926
Avg List Price
Property Summary
- 19468 Park Ridge RD Hidden Valley Lake CA is a Single Family for sale in Hidden Valley Lake, CA, 95467. It is listed for $425,000 and features 3 beds, 2 baths, and has approximately 1,658 square feet of living space, and was originally constructed in 2001. The current price per square foot is $256. The average price per square foot for Single Family listings in Hidden Valley Lake is $194. The average listing price for Single Family in Hidden Valley Lake is $387,926.
Similar Listings Nearby
 Courtesy of RE/MAX Gold Lake County. Disclaimer: All data relating to real estate for sale on this page comes from the Broker Reciprocity (BR) of the California Regional Multiple Listing Service. Detailed information about real estate listings held by brokerage firms other than include the name of the listing broker. Neither the listing company nor shall be responsible for any typographical errors, misinformation, misprints and shall be held totally harmless. The Broker providing this data believes it to be correct, but advises interested parties to confirm any item before relying on it in a purchase decision. Copyright 2026. California Regional Multiple Listing Service. All rights reserved.
19468 Park Ridge RD
Hidden Valley Lake, CA