
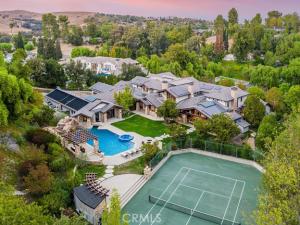
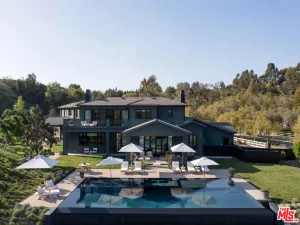
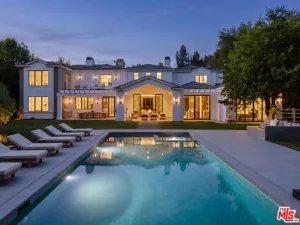
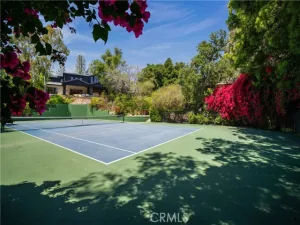
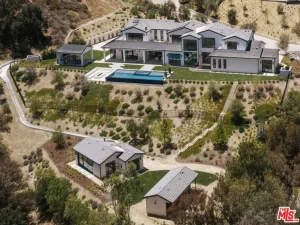
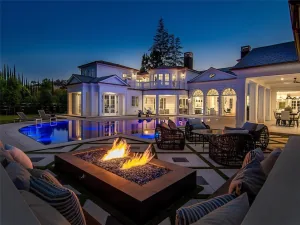
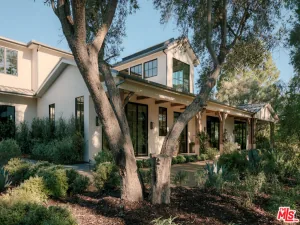
A wonderfully private, nearly 3 acre lot showcases this stellar, privately gated custom estate where “Frank Lloyd Wright meets Mondrian” complete with its own tennis court, a swim through outdoor/indoor pool with swim jets, waterfalls, waterslide & spa, over twenty fruit trees, organic vegetable garden, big outdoor patio with fireplace, and an observatory with a 14″ reflector telescope. Interior highlights include a beautiful chef’s kitchen with dual islands & large breakfast room, opening to the spacious family room with sliding walls of glass, plus an adjoining lounge with wet bar, beautiful living room with 25′ tall ceilings & Onyx wall, a built-in 750 gallon fish tank, an amazing, one-of-a-kind, Octo-light home theater with 19′ diagonal screen, plus a cantina bar, acoustically shielded music room, wine room, professional, entertainment grade game room, mirrored gym with deluge shower, steam & massage room, a children’s study and custom office. There are six en suite bedrooms including the superb primary suite complete with a glass encased shower, soaking tub, fireplace, and large walk-out balcony overlooking the lush private grounds. Additional amenities include a Crestron-controlled smart home system by Bliss Home Automation, a 24 kilowatt photo-voltaic solar system with energy monitor, rooftop solar heating system, an elevator, plus front and rear staircases, circular driveway, and two, 3-car garages. The grounds also include a half-basketball court, full barbecue center with wood-burning pizza oven, indoor/outdoor bar, firepit, a gentle hiking trail through the trees and to the observatory, and loads of entertaining space.
Property Details
Price:
$26,750,000
MLS #:
SR26142595
Status:
Active
Beds:
6
Baths:
9
Type:
Single Family
Subtype:
Single Family Residence
Neighborhood:
hhilhiddenhills
Listed Date:
Jul 2, 2026
Finished Sq Ft:
18,183
Lot Size:
128,353 sqft / 2.95 acres (approx)
Year Built:
2012
See this Listing
Schools
School District:
Las Virgenes
Elementary School:
Round Meadow
Middle School:
A.E. Wright
High School:
Calabasas
Interior
Appliances
Gas Water Heater, Double Oven, Convection Oven, Ice Maker, Range Hood, Refrigerator, Barbecue, Freezer, Gas Range, Disposal, 6 Burner Stove, Dishwasher, Microwave, Water Heater
Bathrooms
7 Full Bathrooms, 4 Half Bathrooms
Cooling
Central Air
Flooring
Carpet, Stone, Wood
Heating
Central
Interior Features
Wet Bar, Balcony, Built-in Features, Elevator, Smart Home, Pantry, 2 Staircases, Two Story Ceilings, Open Floorplan, Stone Counters
Laundry Features
Inside, Laundry Room, Washer Included, Dryer Included
Levels
Three Or More
Main Level Bathrooms
2
Main Level Bedrooms
1
Exterior
Accessibility Features
48 Inch Or More Wide Halls, Accessible Elevator Installed
Architectural Style
Craftsman, Contemporary, Custom Built
Association Amenities
Trail(s), Picnic Area, Horse Trails, Tennis Court(s), Pickleball, Pool, Outdoor Cooking Area, Barbecue, Controlled Access, Meeting Room, Sport Court, Recreation Room, Playground
Attached Garage YN
1
Common Walls
No Common Walls
Community Features
Horse Trails, Hiking
Covered Spaces
6
Exterior Features
Barbecue
Fencing
Split Rail
Garage Spaces
6
Lot Features
Sprinklers On Side, Rectangular Lot, Sprinklers Timer, Yard, Wooded, Horse Property, Park Nearby, Lawn, Landscaped, Sprinklers In Rear, Level with Street, Sprinkler System, Front Yard, Close to Clubhouse, Back Yard, Walkstreet, Lot Over 40000 Sqft, Sprinklers In Front, Garden, Up Slope from Street
Open Parking YN
1
Other Structures
Tennis Court Private
Parking Features
Driveway Up Slope From Street, Direct Access, Driveway, Private, Side By Side, Garage Door Opener, Garage Faces Side, Garage – Two Door
Parking Spots
6
Parking Total
6
Patio And Porch Features
Covered, Front Porch
Security Features
Security System, Gated with Guard, Gated Community
Spa Features
In Ground, Private, Heated
Stories
3
View
Pool
Window Features
Double Pane Windows, Custom Covering
Financial
HOA Fee
$0
HOA Fee Frequency
Annually
HOA Name
Hidden Hills H.O.A.
HOA Phone
818 227-6657
Map
Community
- Address5824 JED SMITH Road Hidden Hills CA
- CityHidden Hills
- CountyLos Angeles
- Zip Code91302
Market Summary
Current real estate data for Single Family in Hidden Hills as of Oct 19, 2026
50
Single Family Listed
87
Avg DOM
1,281
Avg $ / SqFt
$12,755,340
Avg List Price
Property Summary
- 5824 JED SMITH Road Hidden Hills CA is a Single Family for sale in Hidden Hills, CA, 91302. It is listed for $26,750,000 and features 6 beds, 9 baths, and has approximately 18,183 square feet of living space, and was originally constructed in 2012. The current price per square foot is $1,471. The average price per square foot for Single Family listings in Hidden Hills is $1,281. The average listing price for Single Family in Hidden Hills is $12,755,340.
Similar Listings Nearby
 Courtesy of Douglas Elliman of California, Inc.. Disclaimer: All data relating to real estate for sale on this page comes from the Broker Reciprocity (BR) of the California Regional Multiple Listing Service. Detailed information about real estate listings held by brokerage firms other than include the name of the listing broker. Neither the listing company nor shall be responsible for any typographical errors, misinformation, misprints and shall be held totally harmless. The Broker providing this data believes it to be correct, but advises interested parties to confirm any item before relying on it in a purchase decision. Copyright 2026. California Regional Multiple Listing Service. All rights reserved.
5824 JED SMITH Road
Hidden Hills, CA