
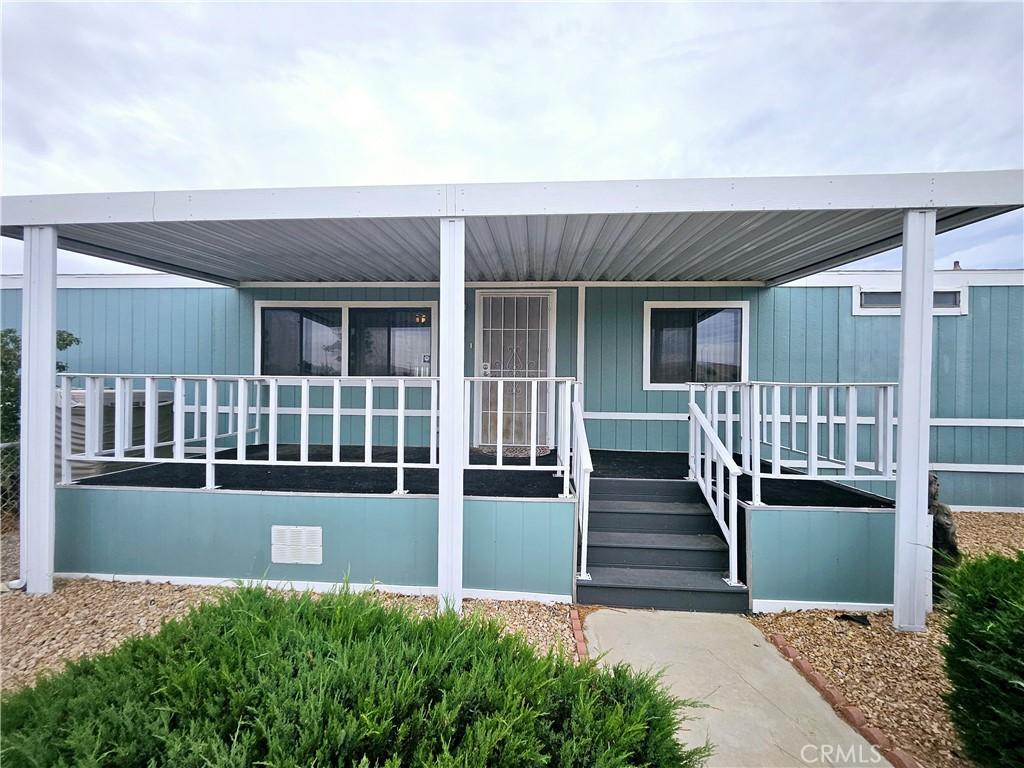
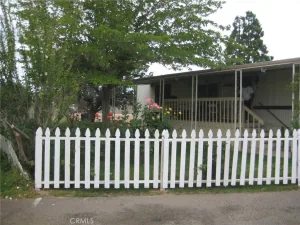
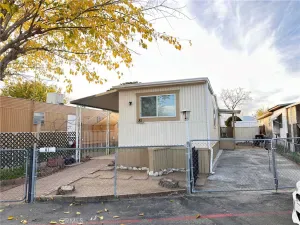
Nestled in a peaceful Hesperia community, this 3-bedroom, 2-bathroom residence offers over 1,500 square feet of thoughtfully updated living space. The
heart of the home is the kitchen, with a newer range, a dishwasher, and an impressive custom solid-wood pantry along with a skylight to illuminate and save energy. A small bar
attached to the kitchen can serve as an optional coffee station/work desk. Vaulted ceilings elevate the spacious living room, creating an inviting environment
for entertaining guests across two adjacent dining spaces. For optimal privacy, the expansive primary suite is completely separate from the guest bedrooms
and features a spacious walk-in closet, an updated walk-in glass shower, and a private patio entrance. A custom ramp and steps off the carport for easy grocery
unloading and ADA access. Two spacious sheds wired with electricity for extra storage. Enjoy the ultimate convenience of a dedicated indoor laundry room with a washer and dryer included, plenty of overhead storage, and a hall linen closet. The premium community
features a clubhouse, pool, jacuzzi, and guest parking conveniently near the property. Centrally located near all local amenities, this property is ready for you to call home.
heart of the home is the kitchen, with a newer range, a dishwasher, and an impressive custom solid-wood pantry along with a skylight to illuminate and save energy. A small bar
attached to the kitchen can serve as an optional coffee station/work desk. Vaulted ceilings elevate the spacious living room, creating an inviting environment
for entertaining guests across two adjacent dining spaces. For optimal privacy, the expansive primary suite is completely separate from the guest bedrooms
and features a spacious walk-in closet, an updated walk-in glass shower, and a private patio entrance. A custom ramp and steps off the carport for easy grocery
unloading and ADA access. Two spacious sheds wired with electricity for extra storage. Enjoy the ultimate convenience of a dedicated indoor laundry room with a washer and dryer included, plenty of overhead storage, and a hall linen closet. The premium community
features a clubhouse, pool, jacuzzi, and guest parking conveniently near the property. Centrally located near all local amenities, this property is ready for you to call home.
Property Details
Price:
$107,000
MLS #:
HD26153413
Status:
Active
Beds:
3
Baths:
2
Type:
Single Family
Neighborhood:
hsphesperia
Listed Date:
Jul 14, 2026
Finished Sq Ft:
1,536
Year Built:
1986
See this Listing
Schools
School District:
Hesperia Unified
Interior
Appliances
DW, GD, GS, BIR, EO, HOD, WHU
Bathrooms
2 Full Bathrooms
Cooling
CA
Flooring
WOOD, CARP
Heating
FA, CF
Interior Features
CF, UFRN, PTRY
Laundry Features
IR, IN, DINC, WINC
Levels
A
Exterior
Accessibility Features
RML
Community Features
SDW, SL, CRB
Direction Faces
E
Exterior Features
AW
Fencing
CH
Other Structures
SH
Parking Spots
2
Parking Total
2
Patio And Porch Features
CO, POF, POR
Roof
SHN
Security Features
SS, SD, WSEC, COD, FSDS
Spa Features
HT, COM
View
NO
Window Features
BLI
Financial
Lease Land Amount
$1,030
Lease Land Frequency
MO
Map
Community
- Address9161 Santa Fe E #20 Hesperia CA
- CityHesperia
- CountySan Bernardino
- Zip Code92345
Market Summary
Current real estate data for Single Family in Hesperia as of Aug 21, 2026
439
Single Family Listed
96
Avg DOM
249
Avg $ / SqFt
$421,347
Avg List Price
Property Summary
- 9161 Santa Fe E #20 Hesperia CA is a Single Family for sale in Hesperia, CA, 92345. It is listed for $107,000 and features 3 beds, 2 baths, and has approximately 1,536 square feet of living space, and was originally constructed in 1986. The current price per square foot is $70. The average price per square foot for Single Family listings in Hesperia is $249. The average listing price for Single Family in Hesperia is $421,347.
Similar Listings Nearby
 Courtesy of Coldwell Banker Home Source. Disclaimer: All data relating to real estate for sale on this page comes from the Broker Reciprocity (BR) of the California Regional Multiple Listing Service. Detailed information about real estate listings held by brokerage firms other than include the name of the listing broker. Neither the listing company nor shall be responsible for any typographical errors, misinformation, misprints and shall be held totally harmless. The Broker providing this data believes it to be correct, but advises interested parties to confirm any item before relying on it in a purchase decision. Copyright 2026. California Regional Multiple Listing Service. All rights reserved.
9161 Santa Fe E #20
Hesperia, CA