

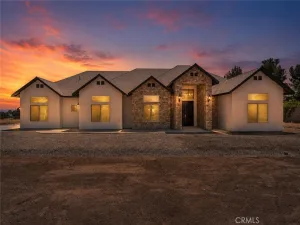
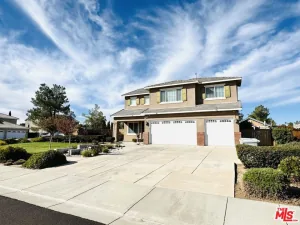
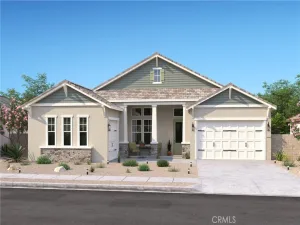
Experience sophisticated living at The Estates at Silverwood, a beautifully planned community offering resort-style amenities and exceptional everyday convenience. Residents enjoy access to a sparkling pool, elegant clubhouse, sports courts, and lush green spaces designed for recreation and relaxation alike. Ideally situated near major commuter routes, upscale shopping, and dining destinations, this sought-after neighborhood blends accessibility with a peaceful setting. The thoughtfully designed Geneva plan offers 4 bedrooms, 3.5 baths, a private home office, media room, and versatile activity room, creating flexible spaces for work, entertainment, and modern living. A grand foyer opens to a dramatic great room with soaring ceilings, abundant natural light, and seamless indoor-outdoor flow. The gourmet kitchen is the centerpiece of the home, featuring Frost cabinetry, marble-look quartz countertops, designer backsplash, oversized island with pendant lighting, and premium stainless-steel appliances. The secluded primary suite offers a luxurious retreat complete with a spa-inspired bath, dual vanities, oversized walk-in shower, and spacious walk-in closet. Generous secondary bedrooms and thoughtfully designed living spaces provide comfort and versatility for family and guests. Blending timeless finishes, elegant design, and functional living, this exceptional home delivers refined comfort in one of the area’s premier communities. **Prices subject to change.
Property Details
Price:
$668,990
MLS #:
SW26105621
Status:
Pending
Beds:
4
Baths:
4
Type:
Single Family
Subtype:
Single Family Residence
Neighborhood:
hsphesperia
Listed Date:
May 14, 2026
Finished Sq Ft:
2,747
Lot Size:
12,613 sqft / 0.29 acres (approx)
Year Built:
2026
See this Listing
Schools
School District:
Hesperia Unified
Interior
Appliances
DW, MW, ESA, GR, FSR, ESWH
Bathrooms
3 Full Bathrooms, 1 Half Bathroom
Cooling
CA, ELC
Flooring
TILE, LAM, CARP
Heating
ELC, CF
Interior Features
RECL, OFP, QTZC
Laundry Features
ELC, IR, IN, WH
Levels
A
Main Level Bathrooms
3
Main Level Bedrooms
3
Exterior
Architectural Style
SPN
Attached Garage YN
1
Common Walls
NCW
Community Features
SDW, SUB
Construction Materials
STC, DWAL, FRM
Fencing
NEW
Garage Spaces
3
New Construction YN
1
Parking Spots
3
Parking Total
3
Patio And Porch Features
CO, PTO
Roof
TLE
Spa Features
COM
View
NO
Window Features
SCR, DPW
Financial
HOA Fee
$157
HOA Fee Frequency
MO
Map
Community
- Address7191 Doheny CT Hesperia CA
- CityHesperia
- CountySan Bernardino
- Zip Code92345
Market Summary
Current real estate data for Single Family in Hesperia as of Jul 21, 2026
417
Single Family Listed
100
Avg DOM
247
Avg $ / SqFt
$420,550
Avg List Price
Property Summary
- 7191 Doheny CT Hesperia CA is a Single Family for sale in Hesperia, CA, 92345. It is listed for $668,990 and features 4 beds, 4 baths, and has approximately 2,747 square feet of living space, and was originally constructed in 2026. The current price per square foot is $244. The average price per square foot for Single Family listings in Hesperia is $247. The average listing price for Single Family in Hesperia is $420,550.
Similar Listings Nearby
 Courtesy of K. Hovnanian Companies of CA. Disclaimer: All data relating to real estate for sale on this page comes from the Broker Reciprocity (BR) of the California Regional Multiple Listing Service. Detailed information about real estate listings held by brokerage firms other than include the name of the listing broker. Neither the listing company nor shall be responsible for any typographical errors, misinformation, misprints and shall be held totally harmless. The Broker providing this data believes it to be correct, but advises interested parties to confirm any item before relying on it in a purchase decision. Copyright 2026. California Regional Multiple Listing Service. All rights reserved.
7191 Doheny CT
Hesperia, CA