
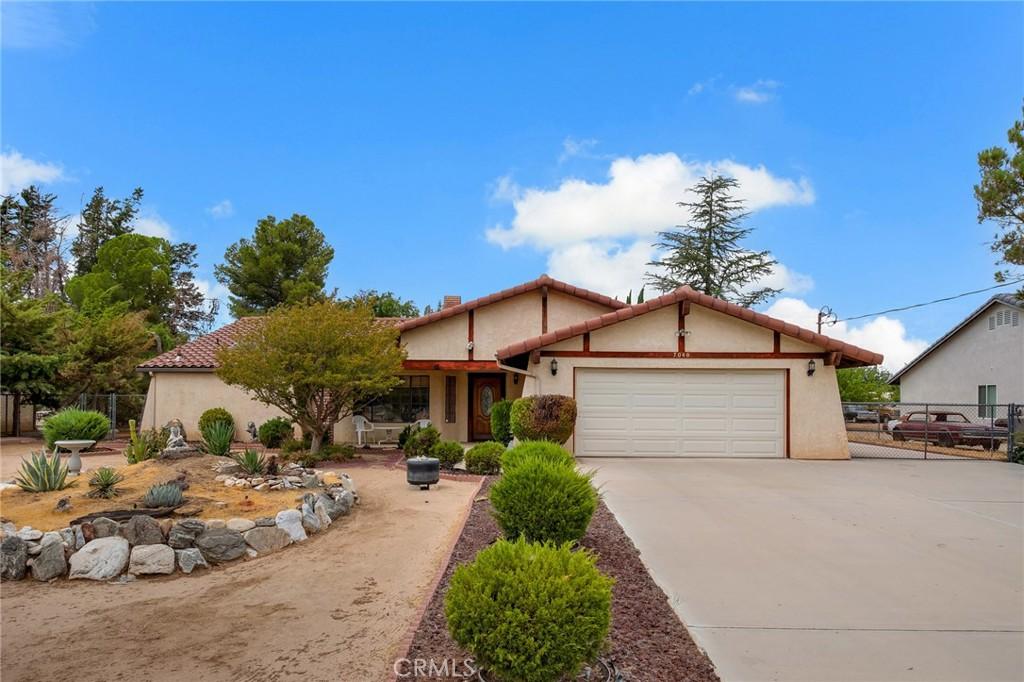
Welcome to 7040 Kenyon Ave on the mesa in Hesperia! Situated on nearly half an acre, this well-maintained 3-bedroom, 2.5-bath home offers 1,804 square feet of living space, plus an additional 330-square-foot enclosed patio and an impressive amount of garage, workshop, and storage space.
Inside, hardwood flooring flows throughout the main living areas, where exposed wood beams, brick accents, and abundant natural light add warmth and character. The split floor plan provides privacy for everyone and the spacious living and dining areas offer plenty of room to gather. The kitchen features Corian countertops, under-cabinet lighting, ample cabinetry, a functional layout with plenty of workspace which has all been well cared for. Just off the main living area, the enclosed patio provides an additional 330 square feet of versatile space and features its own wood-burning stove, making it a great bonus area to enjoy throughout the year.
The property really shines when it comes to its additional garage, workshop, and storage space. In addition to the attached two car garage with storage, the property features a separate detached 11.5′ x 20′ single-car garage with opener, giving you additional space and plenty of flexibility for vehicles, storage, or hobbies. A 20′ x 12′ powered workshop provides even more dedicated space for projects and tools. Immediately behind the workshop space 20′ x 5′ covered wood storage space. The attached garage also includes a convenient half bathroom.
Other features include central vacuum, an alarm system, a speaker system in the living room that is also wired to the enclosed patio, a tankless water heater plus a traditional water heater in the garage, and full irrigation in both the front and back yards. The refrigerator, washer, dryer, and large dining room hutch are also included with the home.
With nearly half an acre, two separate garages, a spacious powered workshop, a versatile enclosed patio, and plenty of room for storage and hobbies, 7040 Kenyon Ave offers a combination of space, character, and functionality that’s hard to find.
Inside, hardwood flooring flows throughout the main living areas, where exposed wood beams, brick accents, and abundant natural light add warmth and character. The split floor plan provides privacy for everyone and the spacious living and dining areas offer plenty of room to gather. The kitchen features Corian countertops, under-cabinet lighting, ample cabinetry, a functional layout with plenty of workspace which has all been well cared for. Just off the main living area, the enclosed patio provides an additional 330 square feet of versatile space and features its own wood-burning stove, making it a great bonus area to enjoy throughout the year.
The property really shines when it comes to its additional garage, workshop, and storage space. In addition to the attached two car garage with storage, the property features a separate detached 11.5′ x 20′ single-car garage with opener, giving you additional space and plenty of flexibility for vehicles, storage, or hobbies. A 20′ x 12′ powered workshop provides even more dedicated space for projects and tools. Immediately behind the workshop space 20′ x 5′ covered wood storage space. The attached garage also includes a convenient half bathroom.
Other features include central vacuum, an alarm system, a speaker system in the living room that is also wired to the enclosed patio, a tankless water heater plus a traditional water heater in the garage, and full irrigation in both the front and back yards. The refrigerator, washer, dryer, and large dining room hutch are also included with the home.
With nearly half an acre, two separate garages, a spacious powered workshop, a versatile enclosed patio, and plenty of room for storage and hobbies, 7040 Kenyon Ave offers a combination of space, character, and functionality that’s hard to find.
Property Details
Price:
$509,900
MLS #:
HD26176478
Status:
Active
Beds:
3
Baths:
3
Type:
Single Family
Subtype:
Single Family Residence
Neighborhood:
hsphesperia
Listed Date:
Aug 13, 2026
Finished Sq Ft:
1,804
Lot Size:
19,500 sqft / 0.45 acres (approx)
Year Built:
1983
See this Listing
Schools
School District:
Hesperia Unified
Interior
Bathrooms
2 Full Bathrooms, 1 Half Bathroom
Cooling
CA
Heating
CF
Interior Features
VA, SUND, CORC
Laundry Features
IG
Levels
A
Main Level Bathrooms
2
Main Level Bedrooms
3
Exterior
Attached Garage YN
1
Common Walls
NCW
Community Features
SUB
Garage Spaces
3
Parking Spots
3
Parking Total
3
View
DE, NE
Financial
Map
Community
- Address7040 Kenyon Hesperia CA
- CityHesperia
- CountySan Bernardino
- Zip Code92345
Market Summary
Current real estate data for Single Family in Hesperia as of Sep 21, 2026
481
Single Family Listed
94
Avg DOM
245
Avg $ / SqFt
$420,066
Avg List Price
Property Summary
- 7040 Kenyon Hesperia CA is a Single Family for sale in Hesperia, CA, 92345. It is listed for $509,900 and features 3 beds, 3 baths, and has approximately 1,804 square feet of living space, and was originally constructed in 1983. The current price per square foot is $283. The average price per square foot for Single Family listings in Hesperia is $245. The average listing price for Single Family in Hesperia is $420,066.
Similar Listings Nearby

 Courtesy of Coldwell Banker Home Source. Disclaimer: All data relating to real estate for sale on this page comes from the Broker Reciprocity (BR) of the California Regional Multiple Listing Service. Detailed information about real estate listings held by brokerage firms other than include the name of the listing broker. Neither the listing company nor shall be responsible for any typographical errors, misinformation, misprints and shall be held totally harmless. The Broker providing this data believes it to be correct, but advises interested parties to confirm any item before relying on it in a purchase decision. Copyright 2026. California Regional Multiple Listing Service. All rights reserved.
7040 Kenyon
Hesperia, CA