
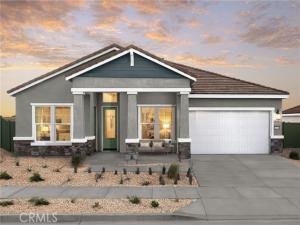
Experience elevated living at The Estates at Silverwood by K. Hovnanian Homes. This impressive Geneva plan home features 4 bedrooms, 3.5 baths, a private office, media room, and activity room. A grand foyer with a coffered ceiling leads to a spectacular great room crowned by soaring vaulted ceilings. The gourmet kitchen pairs rich Quill-stained cabinetry with Calacatta Abezzo quartz countertops, a spacious island with designer pendant lighting, and GE Profile stainless-steel appliances. Retreat to the secluded primary suite, complete with a spa-inspired bath, dual vanities, an oversized walk-in shower, and generous walk-in closet. Secondary bedrooms are complemented by a versatile activity room, while the dedicated office and media room offer additional possibilities. Enjoy community amenities including a pool, clubhouse, sports courts, and scenic open spaces, with shopping, dining, and commuter routes conveniently nearby. **Prices subject to change, Photos may be of a Model Home, Renderings and/or Virtually Staged, actual home will vary.
Property Details
Price:
$656,990
MLS #:
SW26231749
Status:
Active
Beds:
4
Baths:
3.5
Type:
Single Family
Subtype:
Single Family Residence
Neighborhood:
hsphesperia
Listed Date:
Oct 27, 2026
Finished Sq Ft:
2,747
Lot Size:
15,437 sqft / 0.35 acres (approx)
Year Built:
2026
See this Listing
Schools
School District:
Hesperia Unified
Interior
Appliances
ENERGY STAR Qualified Appliances, Microwave, Free-Standing Range, ENERGY STAR Qualified Water Heater, Gas Range, Electric Oven, Dishwasher
Bathrooms
3 Full Bathrooms, 1 Half Bathroom
Cooling
Electric, Central Air
Flooring
Tile, Carpet, Laminate
Heating
Electric, Central
Interior Features
Quartz Counters, Recessed Lighting, Open Floorplan
Laundry Features
Inside, Laundry Room, Electric Dryer Hookup, Washer Hookup
Levels
One
Main Level Bathrooms
3
Main Level Bedrooms
3
Exterior
Architectural Style
Bungalow
Association Amenities
Pickleball, Playground, Pool, Clubhouse, Spa/Hot Tub, Other Courts
Attached Garage YN
1
Common Walls
No Common Walls
Community Features
Sidewalks, Suburban
Construction Materials
Frame, Stucco, Drywall Walls
Covered Spaces
3
Fencing
New Condition
Garage Spaces
3
Lot Features
Lot 10000-19999 Sqft
New Construction YN
1
Parking Features
Tandem, Direct Access, Garage Faces Front, Garage Door Opener
Parking Spots
3
Parking Total
3
Patio And Porch Features
Covered, Patio
Roof
Tile
Spa Features
Community
Stories
1
View
None
Window Features
Double Pane Windows, Screens
Financial
HOA Fee
$157
HOA Fee Frequency
Monthly
HOA Name
Silverwood Community Assoc.
HOA Phone
760-991-5988
Map
Community
- Address6983 Bridgewater Street Hesperia CA
- CityHesperia
- CountySan Bernardino
- Zip Code92345
Market Summary
Current real estate data for Single Family in Hesperia as of Nov 03, 2026
397
Single Family Listed
80
Avg DOM
266
Avg $ / SqFt
$503,384
Avg List Price
Property Summary
- 6983 Bridgewater Street Hesperia CA is a Single Family for sale in Hesperia, CA, 92345. It is listed for $656,990 and features 4 beds, 4 baths, and has approximately 2,747 square feet of living space, and was originally constructed in 2026. The current price per square foot is $239. The average price per square foot for Single Family listings in Hesperia is $266. The average listing price for Single Family in Hesperia is $503,384.
Similar Listings Nearby
 Courtesy of K. Hovnanian Companies of CA. Disclaimer: All data relating to real estate for sale on this page comes from the Broker Reciprocity (BR) of the California Regional Multiple Listing Service. Detailed information about real estate listings held by brokerage firms other than include the name of the listing broker. Neither the listing company nor shall be responsible for any typographical errors, misinformation, misprints and shall be held totally harmless. The Broker providing this data believes it to be correct, but advises interested parties to confirm any item before relying on it in a purchase decision. Copyright 2026. California Regional Multiple Listing Service. All rights reserved.
6983 Bridgewater Street
Hesperia, CA