
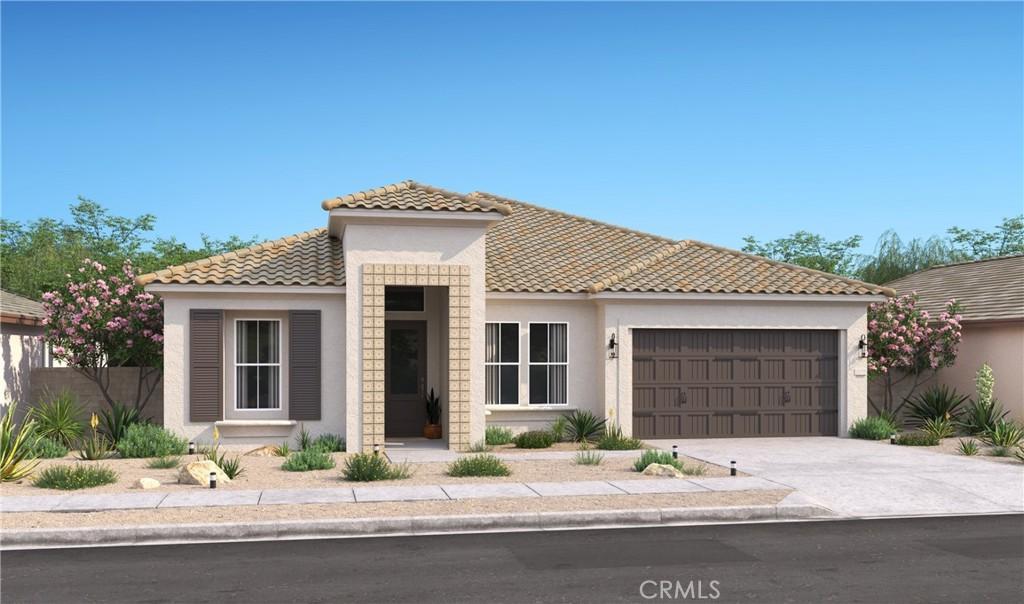
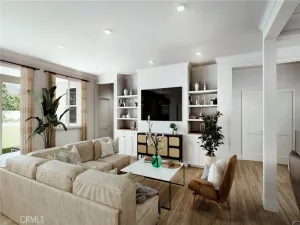
Discover an exceptional level of living at The Estates at Silverwood by K. Hovnanian Homes, where striking architecture, sophisticated finishes, and resort-inspired amenities create an enviable lifestyle. The Geneva plan offers 4 bedrooms, 3.5 baths, a private office, media room, and versatile activity room, giving everyone space to work, relax, and enjoy their favorite pursuits. A dramatic foyer with a coffered ceiling makes a memorable first impression before opening to a stunning great room with soaring vaulted ceilings. The gourmet kitchen is equally impressive, featuring Grey cabinetry, Calacatta Monaco quartz countertops, a generous island with designer pendant lighting, and GE Profile stainless-steel appliances. The secluded primary suite delivers a private escape with a spa-inspired bath featuring dual vanities, an oversized walk-in shower, and spacious walk-in closet. An activity room between Bedrooms 2 and 3 adds even more flexibility for a playroom, study area, or creative space, while the dedicated office and media room elevate everyday living. Outside, enjoy a sparkling pool, clubhouse, sports courts, and scenic open spaces, with shopping, dining, and commuter routes nearby. **Prices subject to change.
Property Details
Price:
$642,990
MLS #:
SW26218458
Status:
Active
Beds:
4
Baths:
4
Type:
Single Family
Subtype:
Single Family Residence
Neighborhood:
hsphesperia
Listed Date:
Oct 7, 2026
Finished Sq Ft:
2,747
Lot Size:
12,600 sqft / 0.29 acres (approx)
Year Built:
2026
See this Listing
Schools
School District:
Hesperia Unified
Interior
Appliances
DW, MW, ESA, GR, FSR, ESWH
Bathrooms
3 Full Bathrooms, 1 Half Bathroom
Cooling
CA, ELC
Flooring
TILE, LAM, CARP
Heating
ELC, CF
Interior Features
RECL, OFP, QTZC
Laundry Features
ELC, IR, IN, WH
Levels
A
Main Level Bathrooms
3
Main Level Bedrooms
3
Exterior
Architectural Style
SPN
Attached Garage YN
1
Common Walls
NCW
Community Features
SDW, SUB
Construction Materials
STC, DWAL, FRM
Fencing
NEW
Garage Spaces
3
New Construction YN
1
Parking Spots
3
Parking Total
3
Patio And Porch Features
CO, PTO
Roof
TLE
Spa Features
COM
View
NO
Window Features
SCR, DPW
Financial
HOA Fee
$157
HOA Fee Frequency
MO
Map
Community
- Address6957 Saddleback ST Hesperia CA
- CityHesperia
- CountySan Bernardino
- Zip Code92345
Market Summary
Current real estate data for Single Family in Hesperia as of Oct 13, 2026
575
Single Family Listed
94
Avg DOM
242
Avg $ / SqFt
$417,744
Avg List Price
Property Summary
- 6957 Saddleback ST Hesperia CA is a Single Family for sale in Hesperia, CA, 92345. It is listed for $642,990 and features 4 beds, 4 baths, and has approximately 2,747 square feet of living space, and was originally constructed in 2026. The current price per square foot is $234. The average price per square foot for Single Family listings in Hesperia is $242. The average listing price for Single Family in Hesperia is $417,744.
Similar Listings Nearby
 Courtesy of K. Hovnanian Companies of CA. Disclaimer: All data relating to real estate for sale on this page comes from the Broker Reciprocity (BR) of the California Regional Multiple Listing Service. Detailed information about real estate listings held by brokerage firms other than include the name of the listing broker. Neither the listing company nor shall be responsible for any typographical errors, misinformation, misprints and shall be held totally harmless. The Broker providing this data believes it to be correct, but advises interested parties to confirm any item before relying on it in a purchase decision. Copyright 2026. California Regional Multiple Listing Service. All rights reserved.
6957 Saddleback ST
Hesperia, CA