
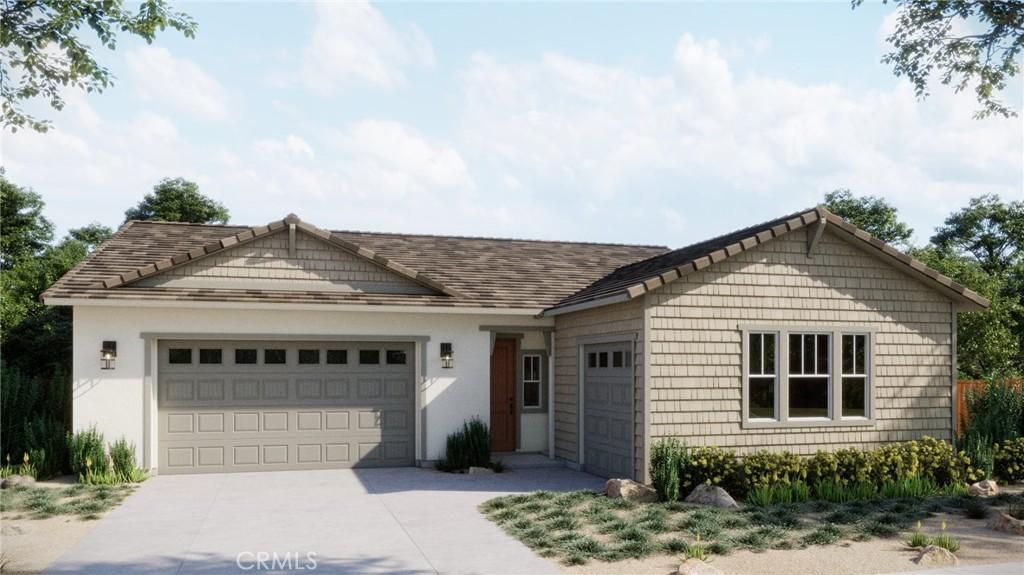
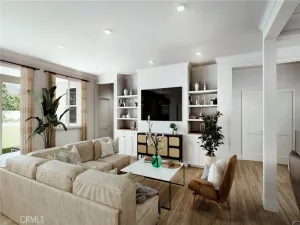
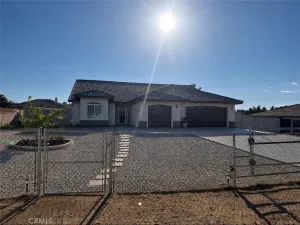
Move-in ready and set within the scenic master-planned community of Silverwood, this Vista single-story home blends thoughtful design with everyday comfort. Open-concept living connects the great room, dining, and kitchen—ideal for both relaxed living and entertaining.
The kitchen features Carrara Roma quartz countertops, warm sand-toned shaker cabinetry, and a classic tile backsplash, while light flooring and a soft neutral palette create an airy, cohesive feel throughout. The primary suite offers a spa-inspired retreat, with stylish, durable finishes extending through the secondary spaces.
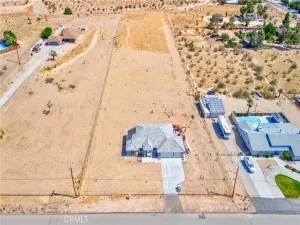
Finished in Silverwood Collection 9 with a charming Bungalow exterior and premium homesite, this home pairs elevated design with livability. Enjoy a lifestyle surrounded by trails, open space, and future amenities
like a pool, rec center, sports park, and the “Marinas of the Desert.”
The kitchen features Carrara Roma quartz countertops, warm sand-toned shaker cabinetry, and a classic tile backsplash, while light flooring and a soft neutral palette create an airy, cohesive feel throughout. The primary suite offers a spa-inspired retreat, with stylish, durable finishes extending through the secondary spaces.
Finished in Silverwood Collection 9 with a charming Bungalow exterior and premium homesite, this home pairs elevated design with livability. Enjoy a lifestyle surrounded by trails, open space, and future amenities
like a pool, rec center, sports park, and the “Marinas of the Desert.”
Property Details
Price:
$578,949
MLS #:
IG26180119
Status:
Pending
Beds:
3
Baths:
3
Type:
Single Family
Subtype:
Single Family Residence
Neighborhood:
hsphesperia
Listed Date:
Aug 17, 2026
Finished Sq Ft:
2,220
Lot Size:
6,591 sqft / 0.15 acres (approx)
Year Built:
2026
See this Listing
Schools
School District:
Hesperia Unified
Interior
Appliances
DW, MW, WLR, WHU
Bathrooms
2 Full Bathrooms, 1 Half Bathroom
Cooling
CA
Flooring
VINY, CARP
Heating
GAS
Interior Features
BI, UFRN, OFP, PTRY, HCEL
Laundry Features
ELC, GAS, IR, IN
Levels
A
Main Level Bathrooms
2
Main Level Bedrooms
3
Exterior
Architectural Style
RAN
Attached Garage YN
1
Common Walls
NCW
Community Features
SL, SUB, HIKI
Fencing
VNL
Garage Spaces
2
New Construction YN
1
Parking Spots
2
Parking Total
2
Patio And Porch Features
CON, CO
Spa Features
NO
View
DE
Financial
HOA Fee
$158
HOA Fee Frequency
MO
Map
Community
- Address6435 Castle Crags Hesperia CA
- CityHesperia
- CountySan Bernardino
- Zip Code92345
Market Summary
Current real estate data for Single Family in Hesperia as of Sep 21, 2026
484
Single Family Listed
94
Avg DOM
246
Avg $ / SqFt
$420,890
Avg List Price
Property Summary
- 6435 Castle Crags Hesperia CA is a Single Family for sale in Hesperia, CA, 92345. It is listed for $578,949 and features 3 beds, 3 baths, and has approximately 2,220 square feet of living space, and was originally constructed in 2026. The current price per square foot is $261. The average price per square foot for Single Family listings in Hesperia is $246. The average listing price for Single Family in Hesperia is $420,890.
Similar Listings Nearby
 Courtesy of RICHMOND AMERICAN HOMES. Disclaimer: All data relating to real estate for sale on this page comes from the Broker Reciprocity (BR) of the California Regional Multiple Listing Service. Detailed information about real estate listings held by brokerage firms other than include the name of the listing broker. Neither the listing company nor shall be responsible for any typographical errors, misinformation, misprints and shall be held totally harmless. The Broker providing this data believes it to be correct, but advises interested parties to confirm any item before relying on it in a purchase decision. Copyright 2026. California Regional Multiple Listing Service. All rights reserved.
6435 Castle Crags
Hesperia, CA