
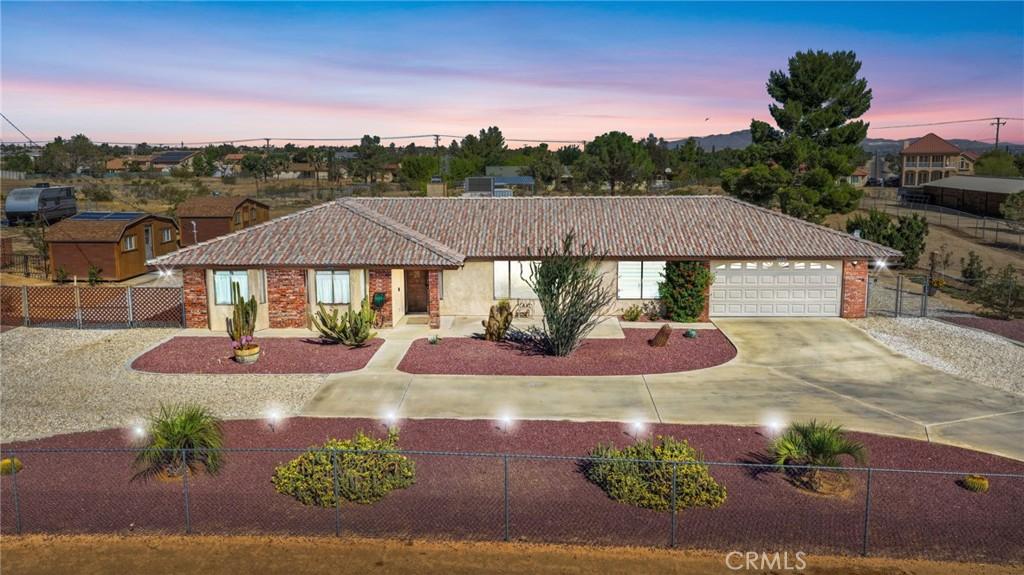
VIEW LOCATION! Welcome to 18494 Mojave St, a 3 Bedroom, 2 Bathroom ranch-style home offering 1,924 SQFT on 1.6 acres of flat, usable land. This beautifully upgraded home offers exceptional space for horses, RVs, toys and trucks, with room to garden, create, build and spread out—all within minutes of Hesperia Lake, The Forks and Mojave Narrows for horseback riding, family outings and off-road adventures. Before you even step inside, the front patio showcases one of the property’s most memorable features—beautiful mountain views and a front-row seat to colorful High Desert sunsets.
Step through the front door into the family room and continue to the centerpiece of the home—the custom gourmet kitchen. Quartz countertops, custom soft-close cabinetry and high-end THOR stainless steel appliances create a well-appointed space for cooking and entertaining. The adjoining breakfast nook overlooks the backyard, while the mudroom/pantry leads outside and provides a practical landing spot for dirty boots. A second, spacious living room off the kitchen provides additional gathering space.
Two guest bedrooms—approximately 11′ x 13′ and 11’3″ x 11’7″—provide comfortable space for family, guests or a home office. The guest bathroom features a black granite countertop, while the spacious primary suite includes a remodeled bathroom with custom cabinetry, smart mirror and tiled shower with a smooth river rock floor. The primary bedroom also opens directly into an 18′ x 12′ enclosed sunroom with its own solar-powered evaporative cooler and evening lighting.
From the sunroom, step out beneath the expansive covered back patio and into a backyard designed for those who love to grow and garden. Ornamental gardens, mature fruit trees, blueberries and a productive vegetable garden fill the space, all supported by automatic drip irrigation.
Beyond the gardens, the 1.6 acres are fully fenced and cross-fenced with room for horses, animals, RVs, trailers, toys and equipment. Covered and insulated horse shelters with a matted breezeway are already in place, while multiple outbuildings provide workshop, feed and storage space. Both sheds have been reroofed, with one featuring solar-powered electrical for added functionality. A circular driveway and abundant parking provide even more room for vehicles, trailers and equipment.
Here, you don’t have to choose between a beautifully upgraded home and the land you’ve been looking for—you can have both!
Step through the front door into the family room and continue to the centerpiece of the home—the custom gourmet kitchen. Quartz countertops, custom soft-close cabinetry and high-end THOR stainless steel appliances create a well-appointed space for cooking and entertaining. The adjoining breakfast nook overlooks the backyard, while the mudroom/pantry leads outside and provides a practical landing spot for dirty boots. A second, spacious living room off the kitchen provides additional gathering space.
Two guest bedrooms—approximately 11′ x 13′ and 11’3″ x 11’7″—provide comfortable space for family, guests or a home office. The guest bathroom features a black granite countertop, while the spacious primary suite includes a remodeled bathroom with custom cabinetry, smart mirror and tiled shower with a smooth river rock floor. The primary bedroom also opens directly into an 18′ x 12′ enclosed sunroom with its own solar-powered evaporative cooler and evening lighting.
From the sunroom, step out beneath the expansive covered back patio and into a backyard designed for those who love to grow and garden. Ornamental gardens, mature fruit trees, blueberries and a productive vegetable garden fill the space, all supported by automatic drip irrigation.
Beyond the gardens, the 1.6 acres are fully fenced and cross-fenced with room for horses, animals, RVs, trailers, toys and equipment. Covered and insulated horse shelters with a matted breezeway are already in place, while multiple outbuildings provide workshop, feed and storage space. Both sheds have been reroofed, with one featuring solar-powered electrical for added functionality. A circular driveway and abundant parking provide even more room for vehicles, trailers and equipment.
Here, you don’t have to choose between a beautifully upgraded home and the land you’ve been looking for—you can have both!
Property Details
Price:
$525,000
MLS #:
HD26212375
Status:
Active
Beds:
3
Baths:
2
Type:
Single Family
Subtype:
Single Family Residence
Neighborhood:
hsphesperia
Listed Date:
Sep 30, 2026
Finished Sq Ft:
1,924
Lot Size:
70,125 sqft / 1.61 acres (approx)
Year Built:
1988
See this Listing
Schools
School District:
Hesperia Unified
Interior
Appliances
GD, MW, GO, GR, GS, WHU
Bathrooms
2 Full Bathrooms
Cooling
CA
Flooring
TILE, LAM, CARP
Heating
CF
Interior Features
BI, CF, GRNC, OFP, PTRY, QTZC
Laundry Features
IR, IN
Levels
A
Main Level Bathrooms
2
Main Level Bedrooms
3
Exterior
Architectural Style
RAN
Attached Garage YN
1
Common Walls
NCW
Community Features
VLY, BIKI
Construction Materials
STC
Fencing
CH, XF
Garage Spaces
2
Other Structures
SH
Parking Spots
2
Parking Total
2
Patio And Porch Features
CO, EN
Roof
TLE
Spa Features
NO
View
MT
Financial
Map
Community
- Address18494 Mojave Hesperia CA
- CityHesperia
- CountySan Bernardino
- Zip Code92345
Market Summary
Current real estate data for Single Family in Hesperia as of Oct 05, 2026
539
Single Family Listed
93
Avg DOM
242
Avg $ / SqFt
$417,626
Avg List Price
Property Summary
- 18494 Mojave Hesperia CA is a Single Family for sale in Hesperia, CA, 92345. It is listed for $525,000 and features 3 beds, 2 baths, and has approximately 1,924 square feet of living space, and was originally constructed in 1988. The current price per square foot is $273. The average price per square foot for Single Family listings in Hesperia is $242. The average listing price for Single Family in Hesperia is $417,626.
Similar Listings Nearby
 Courtesy of Coldwell Banker Home Source. Disclaimer: All data relating to real estate for sale on this page comes from the Broker Reciprocity (BR) of the California Regional Multiple Listing Service. Detailed information about real estate listings held by brokerage firms other than include the name of the listing broker. Neither the listing company nor shall be responsible for any typographical errors, misinformation, misprints and shall be held totally harmless. The Broker providing this data believes it to be correct, but advises interested parties to confirm any item before relying on it in a purchase decision. Copyright 2026. California Regional Multiple Listing Service. All rights reserved.
18494 Mojave
Hesperia, CA