
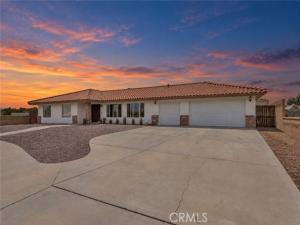
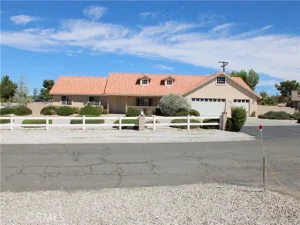
Welcome to a home that feels open, inviting, and truly one of a kind! The spacious, open-concept floor plan is filled with natural light and showcases an impressive chef’s kitchen, beautifully remodeled in 2021 with abundant workspace and plenty of room to gather.
Open-beam ceilings, built-in dining-area bench seating, and distinctive real brick flooring throughout the kitchen and living room add warmth, character, and timeless charm. One bedroom features both interior access and a separate entrance from the backyard—ideal for guests, extended family, a home office, or added privacy.
Outside, enjoy a clean, flat, and fully usable backyard surrounded by block walls. With fresh interior and exterior paint, newly installed garage doors, a recently serviced HVAC system, and completed septic certification, this home is move-in ready and prepared for its next chapter!
Open-beam ceilings, built-in dining-area bench seating, and distinctive real brick flooring throughout the kitchen and living room add warmth, character, and timeless charm. One bedroom features both interior access and a separate entrance from the backyard—ideal for guests, extended family, a home office, or added privacy.
Outside, enjoy a clean, flat, and fully usable backyard surrounded by block walls. With fresh interior and exterior paint, newly installed garage doors, a recently serviced HVAC system, and completed septic certification, this home is move-in ready and prepared for its next chapter!
Property Details
Price:
$512,000
MLS #:
IV26173531
Status:
Active Under Contract
Beds:
4
Baths:
3
Type:
Single Family
Subtype:
Single Family Residence
Neighborhood:
hsphesperia
Listed Date:
Oct 19, 2026
Finished Sq Ft:
2,321
Lot Size:
20,000 sqft / 0.46 acres (approx)
Year Built:
1991
See this Listing
Schools
School District:
Hesperia Unified
Interior
Appliances
Water Heater, Refrigerator, Range Hood, Dishwasher
Bathrooms
3 Full Bathrooms
Cooling
Central Air
Flooring
Brick, Vinyl, Carpet
Heating
Central
Interior Features
Quartz Counters, Block Walls, High Ceilings, In-Law Floorplan
Laundry Features
Inside, Laundry Room
Levels
One
Main Level Bathrooms
3
Main Level Bedrooms
4
Exterior
Architectural Style
Ranch
Attached Garage YN
1
Common Walls
No Common Walls
Community Features
Suburban
Construction Materials
Stucco
Covered Spaces
3
Fencing
Block
Garage Spaces
3
Lot Features
0-1 Unit/Acre
Open Parking YN
1
Parking Features
Garage, Circular Driveway, Garage Faces Front
Parking Spots
3
Parking Total
3
Patio And Porch Features
Covered
Roof
Tile
Spa Features
None
Stories
1
View
Desert, Neighborhood
Financial
Map
Community
- Address18266 Manzanita Hesperia CA
- CityHesperia
- CountySan Bernardino
- Zip Code92345
Market Summary
Current real estate data for Single Family in Hesperia as of Nov 03, 2026
397
Single Family Listed
80
Avg DOM
266
Avg $ / SqFt
$503,384
Avg List Price
Property Summary
- 18266 Manzanita Hesperia CA is a Single Family for sale in Hesperia, CA, 92345. It is listed for $512,000 and features 4 beds, 3 baths, and has approximately 2,321 square feet of living space, and was originally constructed in 1991. The current price per square foot is $221. The average price per square foot for Single Family listings in Hesperia is $266. The average listing price for Single Family in Hesperia is $503,384.
Similar Listings Nearby
 Courtesy of US CAPITAL CORP.. Disclaimer: All data relating to real estate for sale on this page comes from the Broker Reciprocity (BR) of the California Regional Multiple Listing Service. Detailed information about real estate listings held by brokerage firms other than include the name of the listing broker. Neither the listing company nor shall be responsible for any typographical errors, misinformation, misprints and shall be held totally harmless. The Broker providing this data believes it to be correct, but advises interested parties to confirm any item before relying on it in a purchase decision. Copyright 2026. California Regional Multiple Listing Service. All rights reserved.
18266 Manzanita
Hesperia, CA