
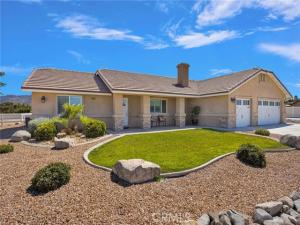
TURN-KEY luxury living awaits in the desirable area of The Mesa in Hesperia! This immaculate newer-construction pool home is situated on nearly half an acre and offers the perfect combination of style, privacy, and functionality. The 3-bedroom home features a versatile flex room that can be used as a 4th bedroom, office, gym, or additional living space.
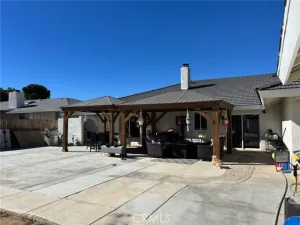
Upgraded with the quality and attention to detail of a model home, the previous owners invested over $200,000 in improvements. The resort-style backyard features a custom-designed pool and spa, covered patio with a fully built-in outdoor kitchen, drought-resistant landscaping and extensive hardscaping, beautiful exterior brickwork, and ample space for entertaining.
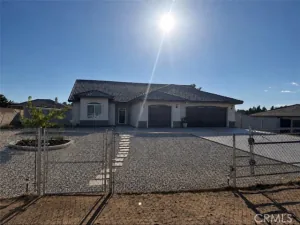
Additional exterior features include custom three-car garage doors, RV parking with a separate entrance, secure farm-style fencing surrounding the property, and additional fencing separating the front and backyard.
Inside, enjoy a custom-built fireplace, custom dry bar with wine refrigerator, whole-house saltwater system, and ADA-compatible accessibility features designed for comfort and convenience. Every detail has been thoughtfully designed to create a comfortable and exceptional living experience.
This exceptional turn-key property offers an incredible indoor-outdoor lifestyle with a spacious nearly half-acre lot, resort-style amenities, RV accommodations, and extensive upgrades throughout. Ideally located within walking distance of Kingston Elementary School.
**The existing loan may be assumable at an attractive 2.75% interest rate for qualified buyers, potentially offering significant monthly payment savings.** Transferable solar lease for qualified buyer—an added opportunity for energy efficiency and potential savings. **Per title this is a 3-bedroom home with a flex room that could be considered or used as a 4th bedroom.
Upgraded with the quality and attention to detail of a model home, the previous owners invested over $200,000 in improvements. The resort-style backyard features a custom-designed pool and spa, covered patio with a fully built-in outdoor kitchen, drought-resistant landscaping and extensive hardscaping, beautiful exterior brickwork, and ample space for entertaining.
Additional exterior features include custom three-car garage doors, RV parking with a separate entrance, secure farm-style fencing surrounding the property, and additional fencing separating the front and backyard.
Inside, enjoy a custom-built fireplace, custom dry bar with wine refrigerator, whole-house saltwater system, and ADA-compatible accessibility features designed for comfort and convenience. Every detail has been thoughtfully designed to create a comfortable and exceptional living experience.
This exceptional turn-key property offers an incredible indoor-outdoor lifestyle with a spacious nearly half-acre lot, resort-style amenities, RV accommodations, and extensive upgrades throughout. Ideally located within walking distance of Kingston Elementary School.
**The existing loan may be assumable at an attractive 2.75% interest rate for qualified buyers, potentially offering significant monthly payment savings.** Transferable solar lease for qualified buyer—an added opportunity for energy efficiency and potential savings. **Per title this is a 3-bedroom home with a flex room that could be considered or used as a 4th bedroom.
Property Details
Price:
$639,999
MLS #:
CV26181570
Status:
Active
Beds:
4
Baths:
2
Type:
Single Family
Subtype:
Single Family Residence
Neighborhood:
hsphesperia
Listed Date:
Aug 22, 2026
Finished Sq Ft:
1,950
Lot Size:
19,000 sqft / 0.44 acres (approx)
Year Built:
2018
See this Listing
Schools
School District:
Hesperia Unified
Interior
Appliances
Tankless Water Heater
Bathrooms
2 Full Bathrooms
Cooling
Central Air
Flooring
Tile
Heating
Natural Gas
Interior Features
Wet Bar, Ceiling Fan(s)
Laundry Features
Laundry Room
Levels
One
Main Level Bathrooms
2
Main Level Bedrooms
4
Exterior
Attached Garage YN
1
Common Walls
No Common Walls
Community Features
Urban
Covered Spaces
3
Fencing
Excellent Condition
Garage Spaces
3
Lot Features
0-1 Unit/Acre
Parking Features
RV Access/Parking, Garage Faces Front
Parking Spots
3
Parking Total
3
Roof
Tile
Stories
1
View
Mountain(s)
Financial
Map
Community
- Address18155 Dunkirk Street Hesperia CA
- CityHesperia
- CountySan Bernardino
- Zip Code92345
Market Summary
Current real estate data for Single Family in Hesperia as of Nov 03, 2026
397
Single Family Listed
80
Avg DOM
266
Avg $ / SqFt
$503,384
Avg List Price
Property Summary
- 18155 Dunkirk Street Hesperia CA is a Single Family for sale in Hesperia, CA, 92345. It is listed for $639,999 and features 4 beds, 2 baths, and has approximately 1,950 square feet of living space, and was originally constructed in 2018. The current price per square foot is $328. The average price per square foot for Single Family listings in Hesperia is $266. The average listing price for Single Family in Hesperia is $503,384.
Similar Listings Nearby
 Courtesy of REALTY ONE GROUP EMPIRE. Disclaimer: All data relating to real estate for sale on this page comes from the Broker Reciprocity (BR) of the California Regional Multiple Listing Service. Detailed information about real estate listings held by brokerage firms other than include the name of the listing broker. Neither the listing company nor shall be responsible for any typographical errors, misinformation, misprints and shall be held totally harmless. The Broker providing this data believes it to be correct, but advises interested parties to confirm any item before relying on it in a purchase decision. Copyright 2026. California Regional Multiple Listing Service. All rights reserved.
18155 Dunkirk Street
Hesperia, CA