
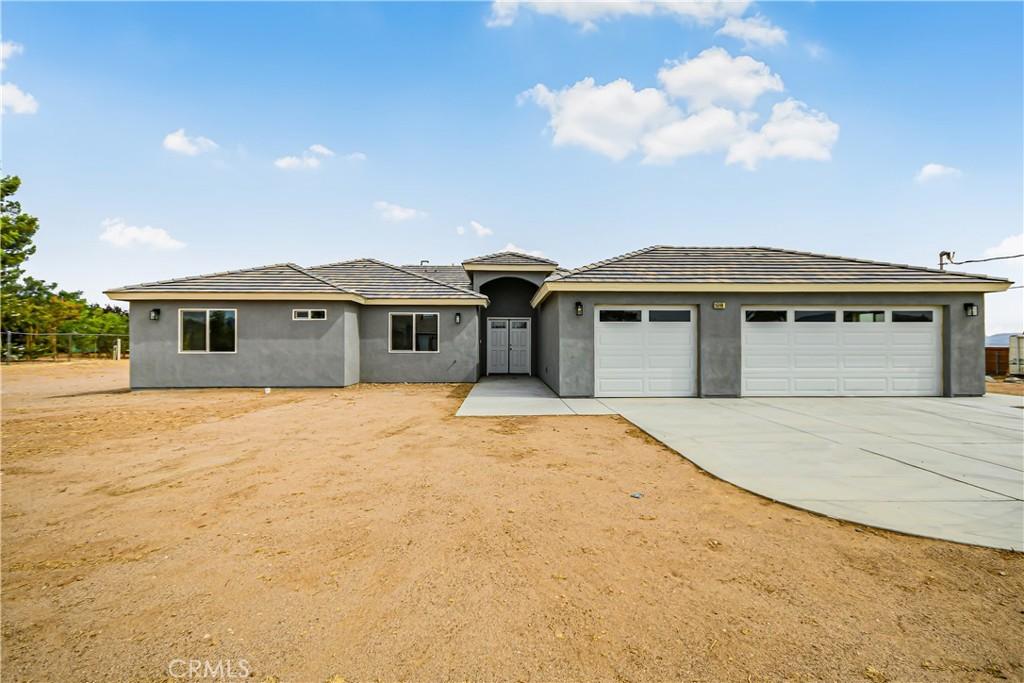
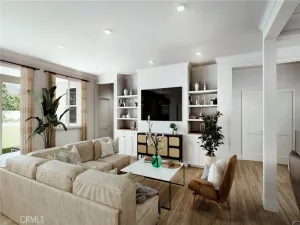
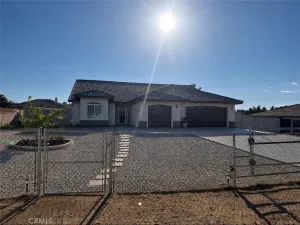
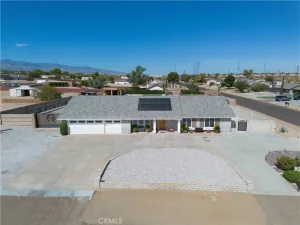
Beautiful fully renovated property from top to bottom, featuring fresh brand-new interior paint and brand-new exterior paint that give the entire home a clean, crisp, move-in-ready appearance from the moment you arrive. The kitchen is completely brand new and designed to impress, with brand-new kitchen cabinets, beautiful quartz countertops, a large center island, new stainless steel appliances, and a stainless steel undermount sink, creating an open and functional space with plenty of room for cooking, entertaining, and everyday living. Brand-new flooring has been installed throughout the entire property, tying the home together with a fresh, updated look in every room. Adding even more value, the property includes **PAID-OFF SOLAR PANELS**, giving the next owner the benefit of solar without taking on a solar payment. The home also offers a three-car garage, a dramatic double-door entrance, and a massive great room with plenty of space to spread out and entertain. The indoor laundry room is another standout feature, complete with a sink, brand-new storage cabinets, and new quartz countertops. Each bathroom has been meticulously redone with new flooring, new cabinets, and new countertops, while the large primary suite features a custom spa-like bathroom that creates a private retreat inside the home. Outside, the property sits on a whopping **1+ acre of flat, usable land**, giving you a rare amount of space and flexibility, while the front offers extra concrete for tons of parking along with convenient RV access. The expansive grounds provide a great setting to create the landscape, garden, recreation, or outdoor setup that fits your lifestyle. The backyard is truly impressive, with a sprawling flat lot and a large patio overlooking the property, providing plenty of room for entertaining, relaxing, toys, vehicles, or future possibilities. This one-of-a-kind home offers an excellent location along with the space, upgrades, parking, solar, and land that are increasingly difficult to find all in one property. Gorgeous, fully renovated, and completely move-in ready, this is a property you need to experience in person—come see it today before this rare opportunity is gone!
Property Details
Price:
$599,990
MLS #:
SR26178523
Status:
Pending
Beds:
4
Baths:
3
Type:
Single Family
Subtype:
Single Family Residence
Neighborhood:
hsphesperia
Listed Date:
Aug 14, 2026
Finished Sq Ft:
2,408
Lot Size:
43,995 sqft / 1.01 acres (approx)
Year Built:
2022
See this Listing
Schools
School District:
Hesperia Unified
Interior
Bathrooms
2 Full Bathrooms, 1 Half Bathroom
Cooling
CA
Heating
CF
Laundry Features
IN
Levels
A
Main Level Bathrooms
3
Main Level Bedrooms
4
Exterior
Attached Garage YN
1
Common Walls
NCW
Community Features
RUR, URB
Garage Spaces
3
Parking Spots
3
Parking Total
3
View
MT
Financial
Map
Community
- Address15096 Walnut Street Hesperia CA
- CityHesperia
- CountySan Bernardino
- Zip Code92345
Market Summary
Current real estate data for Single Family in Hesperia as of Sep 21, 2026
485
Single Family Listed
94
Avg DOM
246
Avg $ / SqFt
$420,640
Avg List Price
Property Summary
- 15096 Walnut Street Hesperia CA is a Single Family for sale in Hesperia, CA, 92345. It is listed for $599,990 and features 4 beds, 3 baths, and has approximately 2,408 square feet of living space, and was originally constructed in 2022. The current price per square foot is $249. The average price per square foot for Single Family listings in Hesperia is $246. The average listing price for Single Family in Hesperia is $420,640.
Similar Listings Nearby
 Courtesy of Broadnax Properties, Inc.. Disclaimer: All data relating to real estate for sale on this page comes from the Broker Reciprocity (BR) of the California Regional Multiple Listing Service. Detailed information about real estate listings held by brokerage firms other than include the name of the listing broker. Neither the listing company nor shall be responsible for any typographical errors, misinformation, misprints and shall be held totally harmless. The Broker providing this data believes it to be correct, but advises interested parties to confirm any item before relying on it in a purchase decision. Copyright 2026. California Regional Multiple Listing Service. All rights reserved.
15096 Walnut Street
Hesperia, CA