
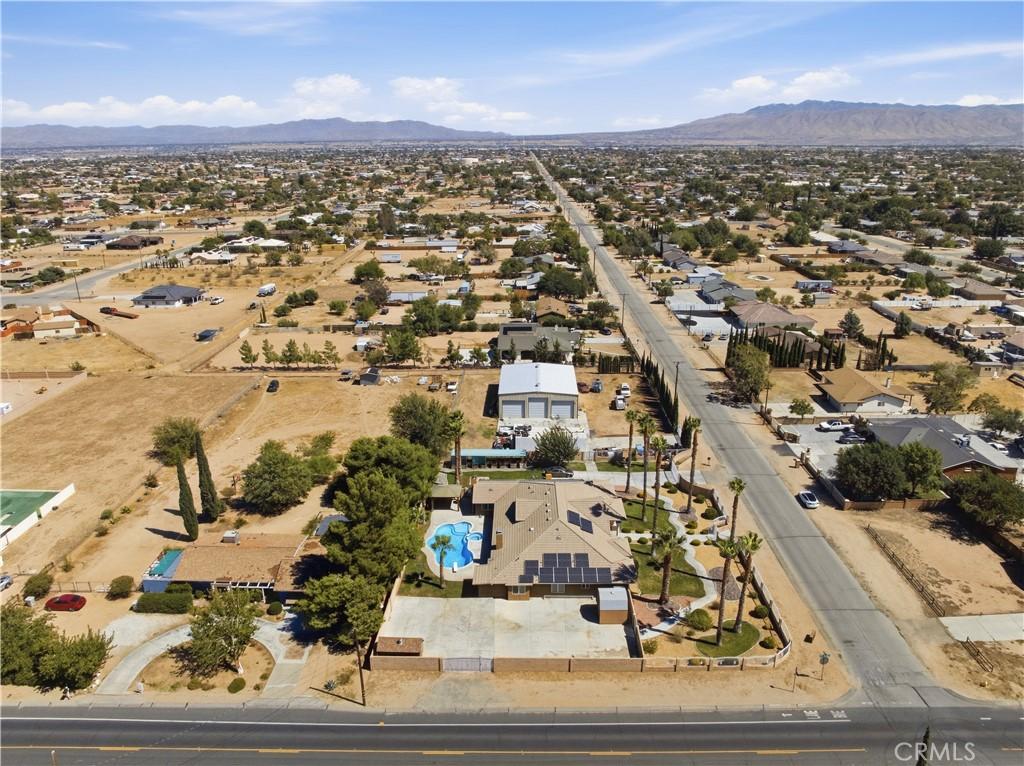
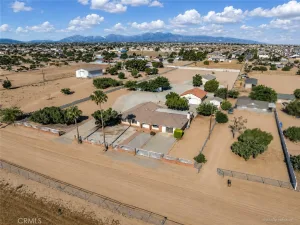
Welcome to this Grand Spanish Mediterranean Resort Style Custom Built Estate with an In Ground Pool and a Dreamy 3000 square feet Industrial Building with 3 Roll-Up Garage Doors, in the Heart of Hesperia. Surrounded by Lush Landscaping, Mature Palm Trees and Breathtaking Mountain Views. Perfectly located, nestled on Private Gated 1.13 acres with various access entry points with dual automated wrought iron entry gates.
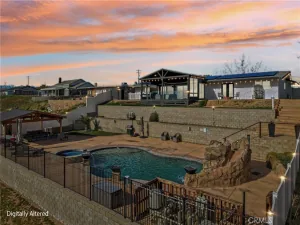
Modern Open-Flowing Floorplan, spacious gathering spaces throughout the 3,383 square feet, featuring exceptional designed 4 spacious bedrooms, 3 appointed full bathrooms, a Half Bath plus a Quarter Bath. Custom Built for Luxury and Convenience enthusiasts. Showcases exceptional attention to detail, beginning with a Gourmet Kitchen equipped with a custom commercial style 6 Burner Chefs Stove, Dual Ovens, Large generous curved Island, walk in Pantry, lighted Showcase Cabinets. Tasteful Plantation shutters, Soaring Ceilings greeting the abundance natural light, Recessed Lighting, Wet Bar, Oasis Sparkling inground heated Pool and Spa, Full Size Pool Side Bathroom, Porch and Gazebo, Wrought-iron drive gates, block wall, dual Fireplaces, Water Softener. Primary Suite is a Royal Retreat providing the comfort of dual Vanities, Walk in Shower, Soak in Tub, Dual Closets, Sitting area with Built in Fireplace and private Pool access. Additional Generous size Bedrooms. Separate Indoor Laundry room. 3-car Oversized Garage. Long and Wide Driveway. Bonus RV Parking. Custom courtyard. Enclosed with Wrought & Block Walls. Paid Owned Solar. Expansive over an acre of Flat Land. Industrial building features high density slab to sustain heavy use, drainage, 200 electric amp, insulation, RV parking accessible.
A True hobbyist, Mechanics, Contractors and Business owners Opportunity. Privacy Lifestyle at its finest with blend of Luxury Quality Craftsmanship, enjoying Peaceful Relaxation and Convenience, exceptional opportunity in time to enjoy all the benefits this custom-built Entertainer’s Dream Residence offers for the upcoming Lavish Holidays!
Modern Open-Flowing Floorplan, spacious gathering spaces throughout the 3,383 square feet, featuring exceptional designed 4 spacious bedrooms, 3 appointed full bathrooms, a Half Bath plus a Quarter Bath. Custom Built for Luxury and Convenience enthusiasts. Showcases exceptional attention to detail, beginning with a Gourmet Kitchen equipped with a custom commercial style 6 Burner Chefs Stove, Dual Ovens, Large generous curved Island, walk in Pantry, lighted Showcase Cabinets. Tasteful Plantation shutters, Soaring Ceilings greeting the abundance natural light, Recessed Lighting, Wet Bar, Oasis Sparkling inground heated Pool and Spa, Full Size Pool Side Bathroom, Porch and Gazebo, Wrought-iron drive gates, block wall, dual Fireplaces, Water Softener. Primary Suite is a Royal Retreat providing the comfort of dual Vanities, Walk in Shower, Soak in Tub, Dual Closets, Sitting area with Built in Fireplace and private Pool access. Additional Generous size Bedrooms. Separate Indoor Laundry room. 3-car Oversized Garage. Long and Wide Driveway. Bonus RV Parking. Custom courtyard. Enclosed with Wrought & Block Walls. Paid Owned Solar. Expansive over an acre of Flat Land. Industrial building features high density slab to sustain heavy use, drainage, 200 electric amp, insulation, RV parking accessible.
A True hobbyist, Mechanics, Contractors and Business owners Opportunity. Privacy Lifestyle at its finest with blend of Luxury Quality Craftsmanship, enjoying Peaceful Relaxation and Convenience, exceptional opportunity in time to enjoy all the benefits this custom-built Entertainer’s Dream Residence offers for the upcoming Lavish Holidays!
Property Details
Price:
$849,900
MLS #:
HD26204999
Status:
Active
Beds:
4
Baths:
5
Type:
Single Family
Subtype:
Single Family Residence
Neighborhood:
hsphesperia
Listed Date:
Sep 18, 2026
Finished Sq Ft:
3,383
Lot Size:
49,337 sqft / 1.13 acres (approx)
Year Built:
2005
See this Listing
Schools
School District:
Hesperia Unified
Interior
Appliances
MW, _6BS, DO, WS
Bathrooms
3 Full Bathrooms, 1 Half Bathroom, 1 One Quarter Bathroom
Cooling
CA
Flooring
TILE, CARP
Heating
CF
Interior Features
CF, WB, BAR, RECL, BLKW, GRNC, OFP, PTRY, CC, HCEL
Laundry Features
IR, IN
Levels
A
Main Level Bathrooms
4
Main Level Bedrooms
4
Exterior
Architectural Style
MED, SPN, CB
Attached Garage YN
1
Common Walls
NCW
Community Features
SUB
Fencing
BW, WI
Garage Spaces
3
Other Structures
SHP, SBL, SEGAR, SEGAD
Parking Spots
3
Parking Total
3
Patio And Porch Features
CO, SL, POR
Roof
TLE
Security Features
AG
Spa Features
HT, IG
View
MT
Window Features
PLS
Financial
Map
Community
- Address14940 Mesa ST Hesperia CA
- CityHesperia
- CountySan Bernardino
- Zip Code92345
Market Summary
Current real estate data for Single Family in Hesperia as of Oct 13, 2026
576
Single Family Listed
93
Avg DOM
242
Avg $ / SqFt
$418,938
Avg List Price
Property Summary
- 14940 Mesa ST Hesperia CA is a Single Family for sale in Hesperia, CA, 92345. It is listed for $849,900 and features 4 beds, 5 baths, and has approximately 3,383 square feet of living space, and was originally constructed in 2005. The current price per square foot is $251. The average price per square foot for Single Family listings in Hesperia is $242. The average listing price for Single Family in Hesperia is $418,938.
Similar Listings Nearby
 Courtesy of Waldo Realty, Inc. Disclaimer: All data relating to real estate for sale on this page comes from the Broker Reciprocity (BR) of the California Regional Multiple Listing Service. Detailed information about real estate listings held by brokerage firms other than include the name of the listing broker. Neither the listing company nor shall be responsible for any typographical errors, misinformation, misprints and shall be held totally harmless. The Broker providing this data believes it to be correct, but advises interested parties to confirm any item before relying on it in a purchase decision. Copyright 2026. California Regional Multiple Listing Service. All rights reserved.
14940 Mesa ST
Hesperia, CA