
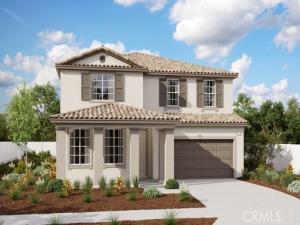
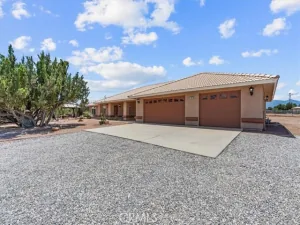
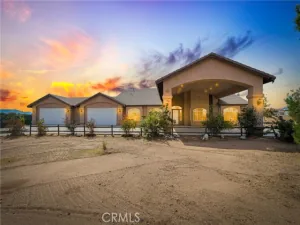
Step into style, comfort, and functionality with the beautifully designed Ammolite plan at Seasons at Topaz. This stunning 10,000 square foot + lot two-story home offers an airy, open-concept layout highlighted by wide hallways, soaring 9-foot ceilings on the first floor, and abundant natural light. The main level features gorgeous light-toned flooring, modern recessed lighting with pre-wired bedroom lights. Dining, and living areas—giving you the freedom to customize with your own ceiling fans or statement fixtures. The chef-inspired kitchen with butler’s pantry, 7ft kitchen island showcasing sleek quartz countertops, and shaker-style white cabinetry, perfect for gatherings and everyday living. Flow seamlessly into the spacious great room and generous living area, ideal for entertaining with an additional formal dining room or flex room. A convenient main-floor bedroom and full bathroom offer flexibility for guests, in-laws, or a home office. Upstairs, retreat to the luxurious primary suite, complete with a private spa-like shower and an expansive walk-in closet. A versatile loft, two secondary bedrooms, a full bathroom, and a thoughtfully placed laundry room round-out the second level. Bedrooms and upstairs living areas are finished with soft light-color carpeting for added comfort. Seasons at Topaz offers more than just a home—it’s a lifestyle. We didn’t just stop there. Richmond American homes builds all our homes with long-lasting energy-efficient building materials that will protect your homes long last durability throughout the years. With three unique floor plans and a variety of move-in ready homes available, you’ll find the perfect fit for your family. No HOA and low tax rate, come tour today and experience why so many buyers are choosing to call Hesperia’s Seasons at Topaz home.
Property Details
Price:
$599,990
MLS #:
IG25280144
Status:
Active
Beds:
4
Baths:
3
Type:
Single Family
Subtype:
Single Family Residence
Neighborhood:
hsphesperia
Listed Date:
Dec 24, 2025
Finished Sq Ft:
3,110
Lot Size:
7,198 sqft / 0.17 acres (approx)
Year Built:
2025
See this Listing
Schools
School District:
Hesperia Unified
Interior
Appliances
Disposal, Microwave, Free-Standing Range, Gas Range, Dishwasher
Bathrooms
3 Full Bathrooms
Cooling
Central Air
Flooring
Vinyl, Carpet
Heating
Central
Interior Features
Quartz Counters, High Ceilings, Pantry, Recessed Lighting
Laundry Features
Inside, Laundry Room
Levels
Two
Main Level Bathrooms
1
Main Level Bedrooms
1
Exterior
Attached Garage YN
1
Common Walls
No Common Walls
Community Features
Curbs, Street Lights, Sidewalks
Covered Spaces
2
Fencing
Block, Brick
Garage Spaces
2
Lot Features
Lot 6500-9999, Desert Front
New Construction YN
1
Parking Spots
2
Parking Total
2
Security Features
Fire Sprinkler System, Carbon Monoxide Detector(s), Fire and Smoke Detection System, Smoke Detector(s)
Stories
2
View
None
Window Features
Double Pane Windows
Financial
Map
Community
- Address14134 Hartford Street Hesperia CA
- CityHesperia
- CountySan Bernardino
- Zip Code92344
Market Summary
Current real estate data for Single Family in Hesperia as of Nov 03, 2026
399
Single Family Listed
79
Avg DOM
266
Avg $ / SqFt
$502,470
Avg List Price
Property Summary
- 14134 Hartford Street Hesperia CA is a Single Family for sale in Hesperia, CA, 92344. It is listed for $599,990 and features 4 beds, 3 baths, and has approximately 3,110 square feet of living space, and was originally constructed in 2025. The current price per square foot is $193. The average price per square foot for Single Family listings in Hesperia is $266. The average listing price for Single Family in Hesperia is $502,470.
Similar Listings Nearby

 Courtesy of RICHMOND AMERICAN HOMES. Disclaimer: All data relating to real estate for sale on this page comes from the Broker Reciprocity (BR) of the California Regional Multiple Listing Service. Detailed information about real estate listings held by brokerage firms other than include the name of the listing broker. Neither the listing company nor shall be responsible for any typographical errors, misinformation, misprints and shall be held totally harmless. The Broker providing this data believes it to be correct, but advises interested parties to confirm any item before relying on it in a purchase decision. Copyright 2026. California Regional Multiple Listing Service. All rights reserved.
14134 Hartford Street
Hesperia, CA