
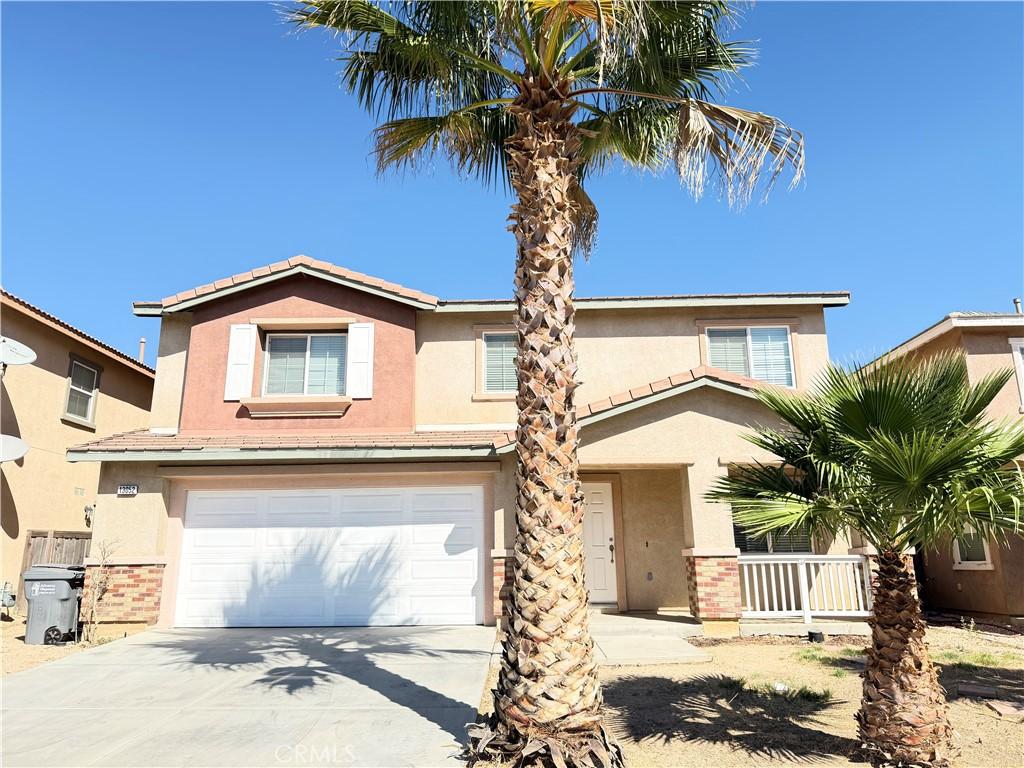
This modern style property captures mountain and desert valley views from a thoughtfully designed open floor plan. With 5 bedrooms and 2 bathrooms, the residence balances household space with the flexibility to accommodate guests or a workspace. Fresh paint throughout and dual pane windows create a clean, energy-conscious foundation for everyday use.
The kitchen anchors the property with stainless steel appliances, quartz countertops, and under-cabinet lighting that illuminates meal preparation. Recessed lighting flows through the open areas, connecting the kitchen to the dining and household rooms in one continuous environment. A smart thermostat manages central air conditioning efficiently. Energy star appliances reduce utility costs without sacrificing performance. The primary bedroom provides a private retreat separate from the main gathering spaces. Four additional bedrooms offer flexibility for offices, guest accommodations, or hobby rooms depending on your needs. The open design allows conversation to flow between the kitchen and main gathering area during meal preparation and entertaining.
The 2 car garage offers direct access and storage for vehicles and seasonal items. Outside, a concrete driveway leads to desert landscaping featuring drought tolerant plants that thrive in the local climate. A cement patio extends the indoor space outdoors, ideal for morning coffee or evening relaxation while taking in the mountain views. The low maintenance yard requires minimal upkeep, allowing more time to enjoy the property rather than maintain it. Desert valley views frame the landscape, creating a natural backdrop that shifts throughout the day. The efficient layout places frequently used rooms near each other while maintaining distinct spaces for different activities.
Schedule a showing to experience how this property’s layout, efficient systems, and outdoor connection work for your lifestyle.
The kitchen anchors the property with stainless steel appliances, quartz countertops, and under-cabinet lighting that illuminates meal preparation. Recessed lighting flows through the open areas, connecting the kitchen to the dining and household rooms in one continuous environment. A smart thermostat manages central air conditioning efficiently. Energy star appliances reduce utility costs without sacrificing performance. The primary bedroom provides a private retreat separate from the main gathering spaces. Four additional bedrooms offer flexibility for offices, guest accommodations, or hobby rooms depending on your needs. The open design allows conversation to flow between the kitchen and main gathering area during meal preparation and entertaining.
The 2 car garage offers direct access and storage for vehicles and seasonal items. Outside, a concrete driveway leads to desert landscaping featuring drought tolerant plants that thrive in the local climate. A cement patio extends the indoor space outdoors, ideal for morning coffee or evening relaxation while taking in the mountain views. The low maintenance yard requires minimal upkeep, allowing more time to enjoy the property rather than maintain it. Desert valley views frame the landscape, creating a natural backdrop that shifts throughout the day. The efficient layout places frequently used rooms near each other while maintaining distinct spaces for different activities.
Schedule a showing to experience how this property’s layout, efficient systems, and outdoor connection work for your lifestyle.
Property Details
Price:
$490,000
MLS #:
HD26216274
Status:
Active
Beds:
5
Baths:
2
Type:
Single Family
Subtype:
Single Family Residence
Neighborhood:
hsphesperia
Listed Date:
Oct 9, 2026
Finished Sq Ft:
2,630
Lot Size:
5,000 sqft / 0.11 acres (approx)
Year Built:
2006
See this Listing
Schools
School District:
Hesperia Unified
Interior
Bathrooms
2 Full Bathrooms
Cooling
CA
Heating
CF
Laundry Features
IN
Levels
U
Main Level Bathrooms
1
Main Level Bedrooms
1
Exterior
Attached Garage YN
1
Common Walls
NCW
Community Features
SUB
Garage Spaces
2
Parking Spots
2
Parking Total
2
View
DE, MT
Financial
Map
Community
- Address13052 Cerritos CT Hesperia CA
- CityHesperia
- CountySan Bernardino
- Zip Code92344
Market Summary
Current real estate data for Single Family in Hesperia as of Oct 13, 2026
574
Single Family Listed
94
Avg DOM
242
Avg $ / SqFt
$418,559
Avg List Price
Property Summary
- 13052 Cerritos CT Hesperia CA is a Single Family for sale in Hesperia, CA, 92344. It is listed for $490,000 and features 5 beds, 2 baths, and has approximately 2,630 square feet of living space, and was originally constructed in 2006. The current price per square foot is $186. The average price per square foot for Single Family listings in Hesperia is $242. The average listing price for Single Family in Hesperia is $418,559.
Similar Listings Nearby
 Courtesy of Destiny Real Estate. Disclaimer: All data relating to real estate for sale on this page comes from the Broker Reciprocity (BR) of the California Regional Multiple Listing Service. Detailed information about real estate listings held by brokerage firms other than include the name of the listing broker. Neither the listing company nor shall be responsible for any typographical errors, misinformation, misprints and shall be held totally harmless. The Broker providing this data believes it to be correct, but advises interested parties to confirm any item before relying on it in a purchase decision. Copyright 2026. California Regional Multiple Listing Service. All rights reserved.
13052 Cerritos CT
Hesperia, CA