
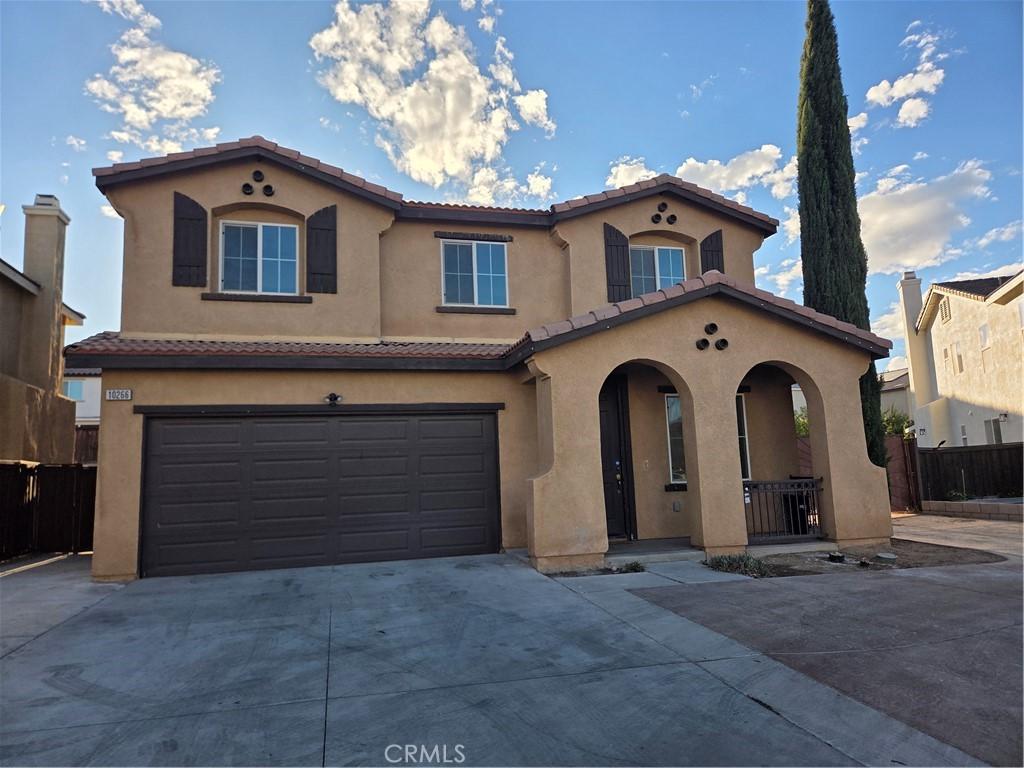
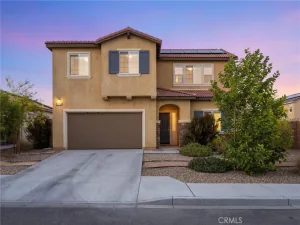
Welcome to this spacious and inviting two-Story single family home featuring 4 bedrooms and 3 bathrooms, thoughtfully designted for comfortable family living. The open and functional floor plan offers generous living spaces, plenty of natural light , and a great balance of privacy and gathering area.
The main level provdies tile floors and welcoming livingroom , dining space, family room with fire place. Large, open-concept kitchen with a generous center island, abundant cabinetry and plenty of counter space-perfect for cooking,pantry room, entertaining, and gathering with family and friends. The kitchen flows seamlessly into the dining and living area, backyard patio access.
Upstairs you will find the big loft, 4 bedrooms, including a comfortable primary suite with a private bathroom, separate shower, big soaking tub,double sinks. Individual laundry room.
The front and backyard feature concrete parking areas, providing convenient off-street parking for multiple vehicles, R V parking. Attached two car garage.
A wonderful opptunity to own a spacious and beautifully house, The house also close to school, shopping areas, restaurants.
The main level provdies tile floors and welcoming livingroom , dining space, family room with fire place. Large, open-concept kitchen with a generous center island, abundant cabinetry and plenty of counter space-perfect for cooking,pantry room, entertaining, and gathering with family and friends. The kitchen flows seamlessly into the dining and living area, backyard patio access.
Upstairs you will find the big loft, 4 bedrooms, including a comfortable primary suite with a private bathroom, separate shower, big soaking tub,double sinks. Individual laundry room.
The front and backyard feature concrete parking areas, providing convenient off-street parking for multiple vehicles, R V parking. Attached two car garage.
A wonderful opptunity to own a spacious and beautifully house, The house also close to school, shopping areas, restaurants.
Property Details
Price:
$465,990
MLS #:
WS26195342
Status:
Active
Beds:
4
Baths:
3
Type:
Single Family
Subtype:
Single Family Residence
Neighborhood:
hsphesperia
Listed Date:
Sep 6, 2026
Finished Sq Ft:
2,494
Lot Size:
6,644 sqft / 0.15 acres (approx)
Year Built:
2006
See this Listing
Schools
School District:
Hesperia Unified
Interior
Appliances
DW, GD, HOD
Bathrooms
2 Full Bathrooms, 1 Half Bathroom
Cooling
CA
Flooring
TILE, LAM, VINY
Heating
GAS, CF
Interior Features
CF, OFP
Laundry Features
GAS, IR, WH
Levels
U
Main Level Bathrooms
1
Exterior
Attached Garage YN
1
Common Walls
_2CW
Community Features
SL
Garage Spaces
2
Parking Spots
2
Parking Total
2
Patio And Porch Features
POF
Spa Features
NO
View
NO
Financial
Map
Community
- Address10266 Susan Hesperia CA
- CityHesperia
- CountySan Bernardino
- Zip Code92345
Market Summary
Current real estate data for Single Family in Hesperia as of Oct 14, 2026
576
Single Family Listed
94
Avg DOM
241
Avg $ / SqFt
$418,169
Avg List Price
Property Summary
- 10266 Susan Hesperia CA is a Single Family for sale in Hesperia, CA, 92345. It is listed for $465,990 and features 4 beds, 3 baths, and has approximately 2,494 square feet of living space, and was originally constructed in 2006. The current price per square foot is $187. The average price per square foot for Single Family listings in Hesperia is $241. The average listing price for Single Family in Hesperia is $418,169.
Similar Listings Nearby
 Courtesy of A R Bright Realty Corp. Disclaimer: All data relating to real estate for sale on this page comes from the Broker Reciprocity (BR) of the California Regional Multiple Listing Service. Detailed information about real estate listings held by brokerage firms other than include the name of the listing broker. Neither the listing company nor shall be responsible for any typographical errors, misinformation, misprints and shall be held totally harmless. The Broker providing this data believes it to be correct, but advises interested parties to confirm any item before relying on it in a purchase decision. Copyright 2026. California Regional Multiple Listing Service. All rights reserved.
10266 Susan
Hesperia, CA