

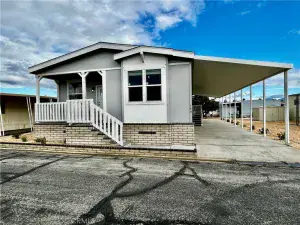
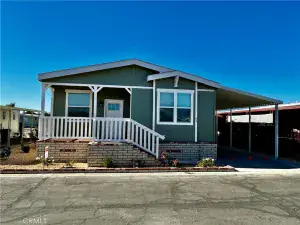
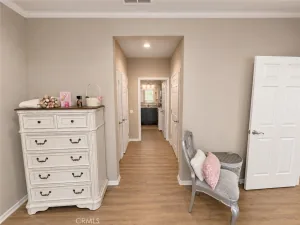
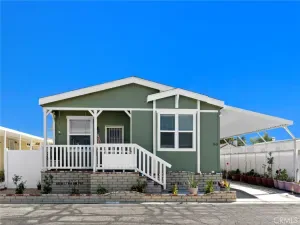
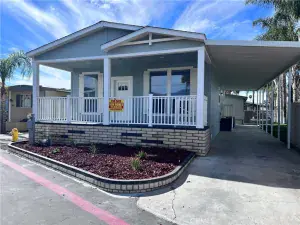
Welcome Home! Come tour this well cared for Home located in Sierra Dawn Estates a 55+ Community where you own your own land! This home features 2 bedroom and 2 full bathrooms. Step down into the living room and take a look at the newer windows and freshly shampooed carpet. Right off t the living room you can step up to dining room featuring a newer window, new luxury vinyl flooring and a ceiling fan. Off the dining room take a look at the kitchen, featuring new luxury vinyl flooring, a gas cook top, wall oven, decorative stove top backsplash, newer under the sink water filtration system, breakfast counter bar a dishwasher and refrigerator. Head down the hall to bedroom one, featuring a walk in closet, built in dresser drawers a ceiling fan and the adjoining guest bathroom. The guest bathroom has freshly painted cabinets and features a walk in shower. The primary bedroom features a ceiling fan, mirrored closet and adjacent primary bathroom with dual sinks and a tub shower combo. The laundry area is adjacent to the kitchen with the washer and dryer included.
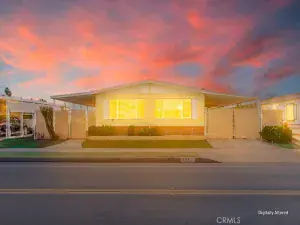
Carpets have been shampooed, ceiling fans in each room, new luxury vinyl flooring in the dining area and kitchen, some areas around the interior have been painted, newer windows through out, excluding 1 window. The home also features a water filtration system. Outside you will find the carport that appears to be able to fit two cars and a workshop / storage room plus 2 sheds for storage in the back yard. Put this charming home on your list to see today!
Carpets have been shampooed, ceiling fans in each room, new luxury vinyl flooring in the dining area and kitchen, some areas around the interior have been painted, newer windows through out, excluding 1 window. The home also features a water filtration system. Outside you will find the carport that appears to be able to fit two cars and a workshop / storage room plus 2 sheds for storage in the back yard. Put this charming home on your list to see today!
Property Details
Price:
$152,900
MLS #:
IV26153474
Status:
Active
Beds:
2
Baths:
2
Type:
Single Family
Subtype:
Manufactured On Land
Neighborhood:
srcarsouthwestriversidecounty
Listed Date:
Jul 14, 2026
Finished Sq Ft:
1,152
Lot Size:
3,485 sqft / 0.08 acres (approx)
Year Built:
1972
See this Listing
Schools
School District:
Hemet Unified
Interior
Appliances
DW, GD, MW, RF, GO, GS, HOD
Bathrooms
2 Full Bathrooms
Cooling
CA
Flooring
VINY, CARP
Heating
CF
Interior Features
CF, ST, LAMC
Laundry Features
IN, DINC, WH, WINC
Levels
A
Main Level Bathrooms
2
Main Level Bedrooms
2
Exterior
Common Walls
NCW
Community
55+
Community Features
SDW, SL, CRB, DGP
Other Structures
SHP
Security Features
SD, COD
Senior Community YN
1
Spa Features
AS
View
NO
Financial
HOA Fee
$185
HOA Fee Frequency
MO
Map
Community
- Address808 S Lyon Hemet CA
- CityHemet
- CountyRiverside
- Zip Code92543
Subdivisions in Hemet
Market Summary
Current real estate data for Single Family in Hemet as of Jul 30, 2026
800
Single Family Listed
84
Avg DOM
209
Avg $ / SqFt
$344,190
Avg List Price
Property Summary
- 808 S Lyon Hemet CA is a Single Family for sale in Hemet, CA, 92543. It is listed for $152,900 and features 2 beds, 2 baths, and has approximately 1,152 square feet of living space, and was originally constructed in 1972. The current price per square foot is $133. The average price per square foot for Single Family listings in Hemet is $209. The average listing price for Single Family in Hemet is $344,190.
Similar Listings Nearby
 Courtesy of NATIONAL REALTY GROUP. Disclaimer: All data relating to real estate for sale on this page comes from the Broker Reciprocity (BR) of the California Regional Multiple Listing Service. Detailed information about real estate listings held by brokerage firms other than include the name of the listing broker. Neither the listing company nor shall be responsible for any typographical errors, misinformation, misprints and shall be held totally harmless. The Broker providing this data believes it to be correct, but advises interested parties to confirm any item before relying on it in a purchase decision. Copyright 2026. California Regional Multiple Listing Service. All rights reserved.
808 S Lyon
Hemet, CA