
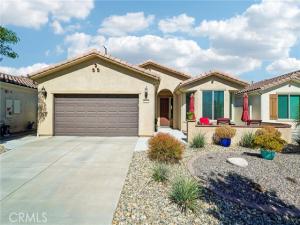
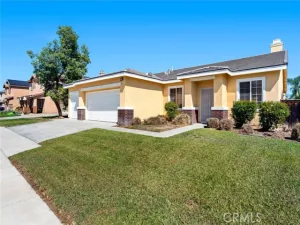
Welcome home to the highly desirable 55+ Solera Diamond Valley community by Del Webb! This beautifully maintained TURNKEY home offers a bright, open floor plan with an abundance of natural light and a wonderful indoor/outdoor feel. From the moment you arrive, you’ll appreciate the attractive curb appeal, low-maintenance landscaping and inviting front courtyard, creating the perfect spot to enjoy your morning coffee or visit with neighbors.
Step inside to a spacious great-room design featuring beautiful wood-look tile flooring throughout the entire home, neutral finishes, recessed lighting and large bay windows in the breakfast nook. The kitchen is the heart of the home and features crisp white cabinetry, expansive countertops, stainless steel appliances, built-in oven and microwave, gas cooktop, pantry and a large peninsula with bar seating that opens directly to the living area—perfect for entertaining. Just beyond the kitchen is a charming breakfast nook surrounded by bay windows, bringing in plenty of natural light.
The spacious living room provides plenty of room to relax and entertain and offers direct access to the backyard. The primary suite is generously sized and features a large window, beautiful flooring and an ensuite bath with separate soaking tub and step-in shower, plus an impressive walk-in closet with extensive shelving and storage. The secondary bedroom is also bright and spacious, making it ideal for guests, an office or hobby space.
Step outside to the large covered patio and enjoy Southern California living year-round. The backyard features drought-tolerant, low-maintenance landscaping, mature plantings and plenty of patio space for outdoor dining, grilling and entertaining.
Best of all, you’ll enjoy everything Solera Diamond Valley by Del Webb has to offer, including a spectacular clubhouse with indoor and outdoor pools, fitness center, indoor walking track, tennis and pickleball courts, bocce ball, billiards, library, meeting and activity rooms, and a full calendar of clubs, activities and social events. This is more than a home—it’s the active 55+ lifestyle you’ve been looking for. Schedule your private showing today!
Property Details
Price:
$400,000
MLS #:
SW26224782
Status:
Active
Beds:
2
Baths:
2
Type:
Single Family
Subtype:
Single Family Residence
Neighborhood:
srcarsouthwestriversidecounty
Listed Date:
Oct 17, 2026
Finished Sq Ft:
1,513
Lot Size:
5,227 sqft / 0.12 acres (approx)
Year Built:
2016
See this Listing
Schools
School District:
Hemet Unified
Interior
Bathrooms
2 Full Bathrooms
Cooling
Central Air
Laundry Features
Laundry Room
Levels
One
Main Level Bathrooms
2
Main Level Bedrooms
2
Exterior
Association Amenities
Spa/Hot Tub, Banquet Facilities, Paddle Tennis, Billiard Room, Tennis Court(s), Jogging Path, Pickleball, Pool, Clubhouse, Bocce Ball Court, Card Room, Meeting Room, Recreation Room, Fitness Center
Attached Garage YN
1
Common Walls
No Common Walls
Community
55+
Community Features
Sidewalks
Covered Spaces
2
Garage Spaces
2
Lot Features
Cul-De-Sac
Parking Spots
2
Parking Total
2
Senior Community YN
1
Stories
1
View
Neighborhood
Financial
HOA Fee
$280
HOA Fee Frequency
Monthly
HOA Name
Solera Diamond Valley
HOA Phone
9516525766
Map
Community
- Address5372 Corte Cerro Hemet CA
- CityHemet
- CountyRiverside
- Zip Code92545
Subdivisions in Hemet
Market Summary
Current real estate data for Single Family in Hemet as of Oct 20, 2026
497
Single Family Listed
70
Avg DOM
274
Avg $ / SqFt
$469,798
Avg List Price
Property Summary
- 5372 Corte Cerro Hemet CA is a Single Family for sale in Hemet, CA, 92545. It is listed for $400,000 and features 2 beds, 2 baths, and has approximately 1,513 square feet of living space, and was originally constructed in 2016. The current price per square foot is $264. The average price per square foot for Single Family listings in Hemet is $274. The average listing price for Single Family in Hemet is $469,798.
Similar Listings Nearby
 Courtesy of Berkshire Hathaway HomeServices California Properties. Disclaimer: All data relating to real estate for sale on this page comes from the Broker Reciprocity (BR) of the California Regional Multiple Listing Service. Detailed information about real estate listings held by brokerage firms other than include the name of the listing broker. Neither the listing company nor shall be responsible for any typographical errors, misinformation, misprints and shall be held totally harmless. The Broker providing this data believes it to be correct, but advises interested parties to confirm any item before relying on it in a purchase decision. Copyright 2026. California Regional Multiple Listing Service. All rights reserved.
5372 Corte Cerro
Hemet, CA