
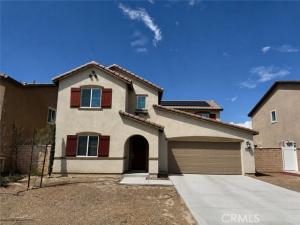
Welcome home to this beautifully maintained residence in the desirable Saddle Point HOA! Offering comfort, style, and an inviting open floor plan, this home features a spacious living room that flows seamlessly into the well-appointed kitchen. The kitchen showcases rich, dark cabinetry, granite countertops, stainless steel appliances, a built-in microwave, and a window overlooking the backyard that fills the space with natural light.
With four spacious bedrooms, there is plenty of room for family, guests, or a home office. The primary suite offers added comfort with dual sinks and a walk-in shower. A generously sized laundry room with built-in shelving provides excellent storage and functionality. The open backyard offers a versatile space for entertaining, relaxing, gardening, or enjoying outdoor activities.
Enjoy the added benefits of Saddle Point HOA amenities, including a community pool, while a nearby park provides additional opportunities for recreation and outdoor enjoyment. This well-kept home offers a wonderful combination of comfort, convenience, and community living!
Property Details
Price:
$499,990
MLS #:
IV26188659
Status:
Active
Beds:
4
Baths:
3
Type:
Single Family
Subtype:
Single Family Residence
Neighborhood:
srcarsouthwestriversidecounty
Listed Date:
Sep 1, 2026
Finished Sq Ft:
2,207
Lot Size:
5,227 sqft / 0.12 acres (approx)
Year Built:
2023
See this Listing
Schools
School District:
Hemet Unified
Elementary School:
Harmony
Middle School:
Diamond Valley
High School:
West Valley
Interior
Appliances
Disposal, Microwave, Gas Range, Dishwasher
Bathrooms
3 Full Bathrooms
Cooling
Central Air
Flooring
Tile, Carpet
Heating
Solar, Central
Interior Features
Ceiling Fan(s), Pantry, Recessed Lighting, Open Floorplan
Laundry Features
Inside, Laundry Room
Levels
Two
Main Level Bathrooms
1
Main Level Bedrooms
1
Exterior
Accessibility Features
None
Association Amenities
Pool
Attached Garage YN
1
Common Walls
No Common Walls
Community Features
Street Lights, Sidewalks, Park
Covered Spaces
2
Garage Spaces
2
Lot Features
0-1 Unit/Acre
Parking Features
Garage – Two Door
Parking Spots
2
Parking Total
2
Spa Features
None
Stories
2
View
Neighborhood
Financial
HOA Fee
$110
HOA Fee Frequency
Monthly
HOA Name
Saddle Point
HOA Phone
951-834-9998
Map
Community
- Address5156 Rowel Street Hemet CA
- CityHemet
- CountyRiverside
- Zip Code92545
Subdivisions in Hemet
Market Summary
Current real estate data for Single Family in Hemet as of Oct 19, 2026
617
Single Family Listed
83
Avg DOM
243
Avg $ / SqFt
$406,128
Avg List Price
Property Summary
- 5156 Rowel Street Hemet CA is a Single Family for sale in Hemet, CA, 92545. It is listed for $499,990 and features 4 beds, 3 baths, and has approximately 2,207 square feet of living space, and was originally constructed in 2023. The current price per square foot is $227. The average price per square foot for Single Family listings in Hemet is $243. The average listing price for Single Family in Hemet is $406,128.
Similar Listings Nearby
 Courtesy of Keller Williams – The Lakes. Disclaimer: All data relating to real estate for sale on this page comes from the Broker Reciprocity (BR) of the California Regional Multiple Listing Service. Detailed information about real estate listings held by brokerage firms other than include the name of the listing broker. Neither the listing company nor shall be responsible for any typographical errors, misinformation, misprints and shall be held totally harmless. The Broker providing this data believes it to be correct, but advises interested parties to confirm any item before relying on it in a purchase decision. Copyright 2026. California Regional Multiple Listing Service. All rights reserved.
5156 Rowel Street
Hemet, CA