
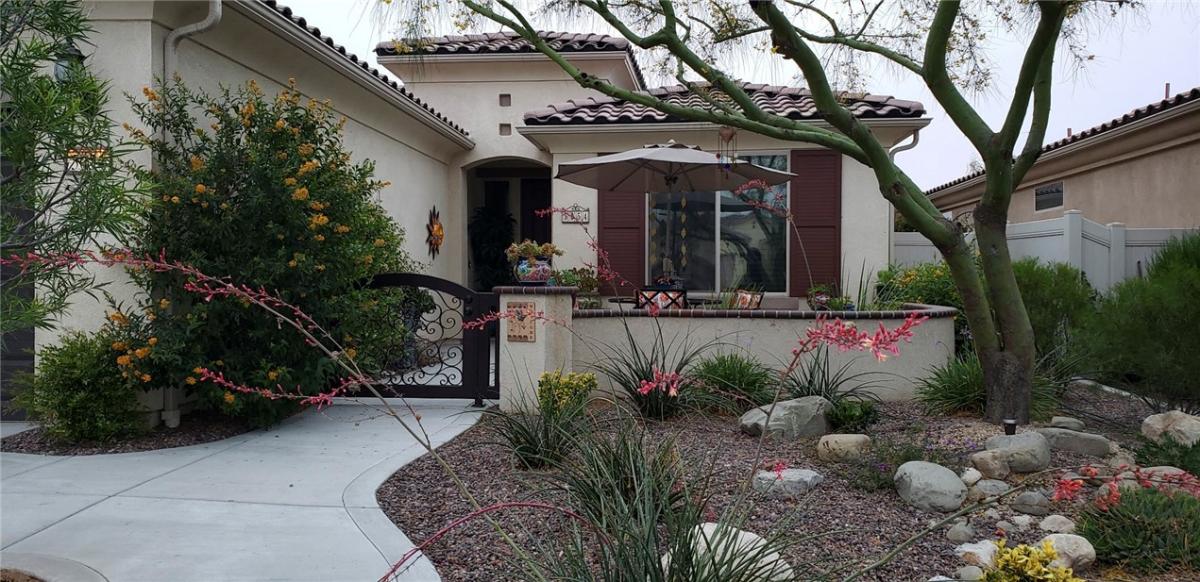
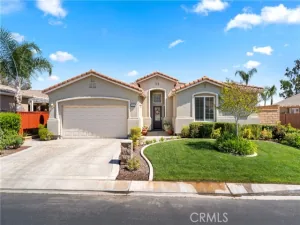
Motivated Seller!!! Come see this beautiful 3Bdrm/2Ba in Solera Diamond Valley Del Webb 55+ resort community in West Hemet. This home is a stunning Serenity model with extensive upgrades, a 6’ garage extension, a Sunroom with fireplace Beautiful. Original owners chose to upgrade to the 3rd Bedroom Floor Plan, which is great for versatile options for your guests, grandkid, an office, a Craft Room or whatever your needs might be, this extra space is great to have available.
Walk up to a beautiful drought tolerant mature landscaping that greet you at the courtyard and entry. You will love the 9’ ceilings, soft, neutral colors, tile flooring throughout, ceiling fans, and custom blinds. The open floor plan features a living room, a dining area, and a fabulous kitchen with stainless appliances, double ovens, granite counters, and a big island/breakfast bar with pendant lighting. There are rich walnut cabinets with under cabinet lighting and dual slide-out shelves and recycle bin. The big Master Suite is in the back of the house and a slider to the covered patio and landscaped rear yard, and a luxurious bath with framed mirrors, solid surface counters, a soaking tub, an enclosed separate shower, and a mirrored door to the closet. The 2nd bedroom is at the front of the house with a bath. The 3rd bedroom is just off the hall and master bath. The laundry has a sink, washer and dryer, and upper and lower cabinets. There are solar tubes in the kitchen, laundry, and master closet, and automated sun screens on the Master and Living room windows. There’s an epoxy garage floor, rain gutters, no neighbors to the rear, and mountain views out the back. Schedule today for a viewing.
Walk up to a beautiful drought tolerant mature landscaping that greet you at the courtyard and entry. You will love the 9’ ceilings, soft, neutral colors, tile flooring throughout, ceiling fans, and custom blinds. The open floor plan features a living room, a dining area, and a fabulous kitchen with stainless appliances, double ovens, granite counters, and a big island/breakfast bar with pendant lighting. There are rich walnut cabinets with under cabinet lighting and dual slide-out shelves and recycle bin. The big Master Suite is in the back of the house and a slider to the covered patio and landscaped rear yard, and a luxurious bath with framed mirrors, solid surface counters, a soaking tub, an enclosed separate shower, and a mirrored door to the closet. The 2nd bedroom is at the front of the house with a bath. The 3rd bedroom is just off the hall and master bath. The laundry has a sink, washer and dryer, and upper and lower cabinets. There are solar tubes in the kitchen, laundry, and master closet, and automated sun screens on the Master and Living room windows. There’s an epoxy garage floor, rain gutters, no neighbors to the rear, and mountain views out the back. Schedule today for a viewing.
Property Details
Price:
$466,900
MLS #:
SW26227364
Status:
Active
Beds:
3
Baths:
2
Type:
Single Family
Subtype:
Single Family Residence
Neighborhood:
srcarsouthwestriversidecounty
Listed Date:
Oct 20, 2026
Finished Sq Ft:
1,734
Lot Size:
5,663 sqft / 0.13 acres (approx)
Year Built:
2014
See this Listing
Schools
School District:
Hemet Unified
Interior
Appliances
Microwave, Built-In Range, Tankless Water Heater, Gas Range, Gas Oven
Bathrooms
2 Full Bathrooms
Cooling
Central Air
Heating
Fireplace(s), Natural Gas, Central
Interior Features
High Ceilings, Ceiling Fan(s), Recessed Lighting, Open Floorplan, Granite Counters
Laundry Features
Inside, Gas Dryer Hookup, Laundry Room, Washer Hookup
Levels
One
Main Level Bathrooms
2
Main Level Bedrooms
3
Exterior
Architectural Style
Spanish
Association Amenities
Spa/Hot Tub, Banquet Facilities, Security, Sauna, Billiard Room, Biking Trails, Tennis Court(s), Jogging Path, Pool, Outdoor Cooking Area, Barbecue, Clubhouse, Bocce Ball Court, Card Room, Meeting Room, Pets Permitted, Recreation Room, Fitness Center
Attached Garage YN
1
Common Walls
No Common Walls
Community
55+
Community Features
Curbs, Biking
Covered Spaces
2
Exterior Features
Rain Gutters
Garage Spaces
2
Lot Features
Desert Back, Desert Front
Open Parking YN
1
Parking Features
Concrete, Direct Access, Driveway, Garage – Two Door
Parking Spots
2
Parking Total
2
Patio And Porch Features
Front Porch, Porch, Enclosed, Patio
Roof
Spanish Tile
Security Features
Carbon Monoxide Detector(s), Smoke Detector(s)
Senior Community YN
1
Spa Features
Community
Stories
1
View
Mountain(s)
Window Features
Tinted Windows, Roller Shields, Blinds
Financial
HOA Fee
$280
HOA Fee Frequency
Monthly
HOA Name
Solera Diamond Valley
HOA Phone
951-652-5766
Map
Community
- Address5054 Corte Cercado Hemet CA
- CityHemet
- CountyRiverside
- Zip Code92545
Subdivisions in Hemet
Market Summary
Current real estate data for Single Family in Hemet as of Nov 11, 2026
457
Single Family Listed
73
Avg DOM
275
Avg $ / SqFt
$462,987
Avg List Price
Property Summary
- 5054 Corte Cercado Hemet CA is a Single Family for sale in Hemet, CA, 92545. It is listed for $466,900 and features 3 beds, 2 baths, and has approximately 1,734 square feet of living space, and was originally constructed in 2014. The current price per square foot is $269. The average price per square foot for Single Family listings in Hemet is $275. The average listing price for Single Family in Hemet is $462,987.
Similar Listings Nearby
 Courtesy of Real Brokerage Technologies. Disclaimer: All data relating to real estate for sale on this page comes from the Broker Reciprocity (BR) of the California Regional Multiple Listing Service. Detailed information about real estate listings held by brokerage firms other than include the name of the listing broker. Neither the listing company nor shall be responsible for any typographical errors, misinformation, misprints and shall be held totally harmless. The Broker providing this data believes it to be correct, but advises interested parties to confirm any item before relying on it in a purchase decision. Copyright 2026. California Regional Multiple Listing Service. All rights reserved.
5054 Corte Cercado
Hemet, CA