
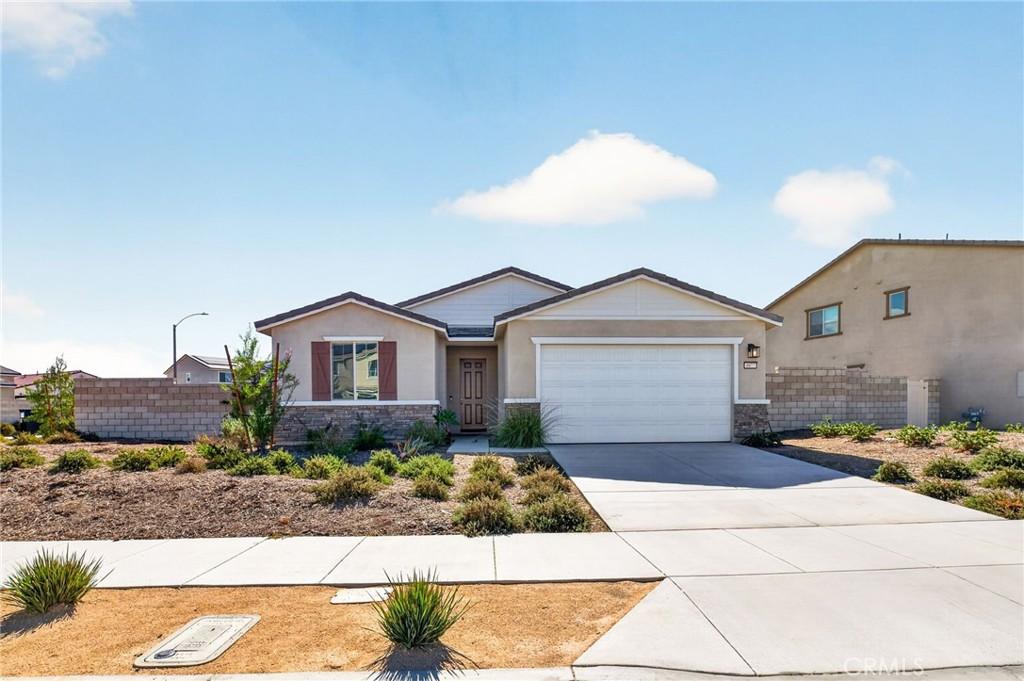
Welcome to a home designed for comfortable everyday living in the city of Hemet! Offering 4 bedrooms, 2 bathrooms, 1,955 sq ft of living space, a 2-car garage, solar, and access to a community playground, this home combines comfortable living with a functional layout and plenty of space to make your own. Upon entry through the foyer, you’ll find the first bedroom and second bedroom to the left, with the conveniently accessible first bathroom located just outside the bedrooms. To the right is the third bedroom, with the laundry room located just beside it for added convenience. Continue down the hallway and you’ll enter the home’s open living area, where the spacious kitchen features a large island with a sink and a pantry for added storage. The kitchen flows seamlessly into the brightly lit dining area, filled with natural light through the glass window and sliding glass door that leads directly to the backyard. The adjacent living room creates an inviting space for relaxing, entertaining, or spending time with family. Just beside the living room is the primary suite, offering a comfortable private retreat with a spacious layout, a primary bathroom featuring dual sinks, and a spacious walk-in closet. Step outside to the spacious backyard, ready for your vision—whether you want to create an outdoor entertaining area, add a pool, design a garden, or simply enjoy plenty of open space. Conveniently located near schools, parks, shopping, restaurants, and everyday amenities, this Hemet home offers a spacious single-story floor plan, solar, a generous backyard, and community features designed for comfortable living. Don’t miss your chance to make this home yours—schedule your private showing today!
Property Details
Price:
$500,000
MLS #:
SW26209253
Status:
Active
Beds:
4
Baths:
2
Type:
Single Family
Subtype:
Single Family Residence
Neighborhood:
srcarsouthwestriversidecounty
Listed Date:
Sep 30, 2026
Finished Sq Ft:
1,955
Lot Size:
9,148 sqft / 0.21 acres (approx)
Year Built:
2024
See this Listing
Schools
School District:
Hemet Unified
Elementary School:
Harmony
Middle School:
Diamond Valley
High School:
West Valley
Interior
Appliances
DW, GO, GR
Bathrooms
2 Full Bathrooms
Cooling
CA
Heating
CF
Laundry Features
ELC, IR, IN, WH
Levels
A
Main Level Bathrooms
2
Main Level Bedrooms
4
Exterior
Attached Garage YN
1
Common Walls
NCW
Community Features
SDW, SL, SUB, CRB
Fencing
BR, VNL
Garage Spaces
2
Parking Spots
2
Parking Total
2
Roof
TLE
Spa Features
NO
View
NE
Financial
HOA Fee
$86
HOA Fee Frequency
MO
Map
Community
- Address4877 Goldfinch ST Hemet CA
- CityHemet
- CountyRiverside
- Zip Code92545
Subdivisions in Hemet
Market Summary
Current real estate data for Single Family in Hemet as of Oct 14, 2026
999
Single Family Listed
88
Avg DOM
200
Avg $ / SqFt
$329,803
Avg List Price
Property Summary
- 4877 Goldfinch ST Hemet CA is a Single Family for sale in Hemet, CA, 92545. It is listed for $500,000 and features 4 beds, 2 baths, and has approximately 1,955 square feet of living space, and was originally constructed in 2024. The current price per square foot is $256. The average price per square foot for Single Family listings in Hemet is $200. The average listing price for Single Family in Hemet is $329,803.
Similar Listings Nearby
 Courtesy of Keller Williams, The Lakes. Disclaimer: All data relating to real estate for sale on this page comes from the Broker Reciprocity (BR) of the California Regional Multiple Listing Service. Detailed information about real estate listings held by brokerage firms other than include the name of the listing broker. Neither the listing company nor shall be responsible for any typographical errors, misinformation, misprints and shall be held totally harmless. The Broker providing this data believes it to be correct, but advises interested parties to confirm any item before relying on it in a purchase decision. Copyright 2026. California Regional Multiple Listing Service. All rights reserved.
4877 Goldfinch ST
Hemet, CA