
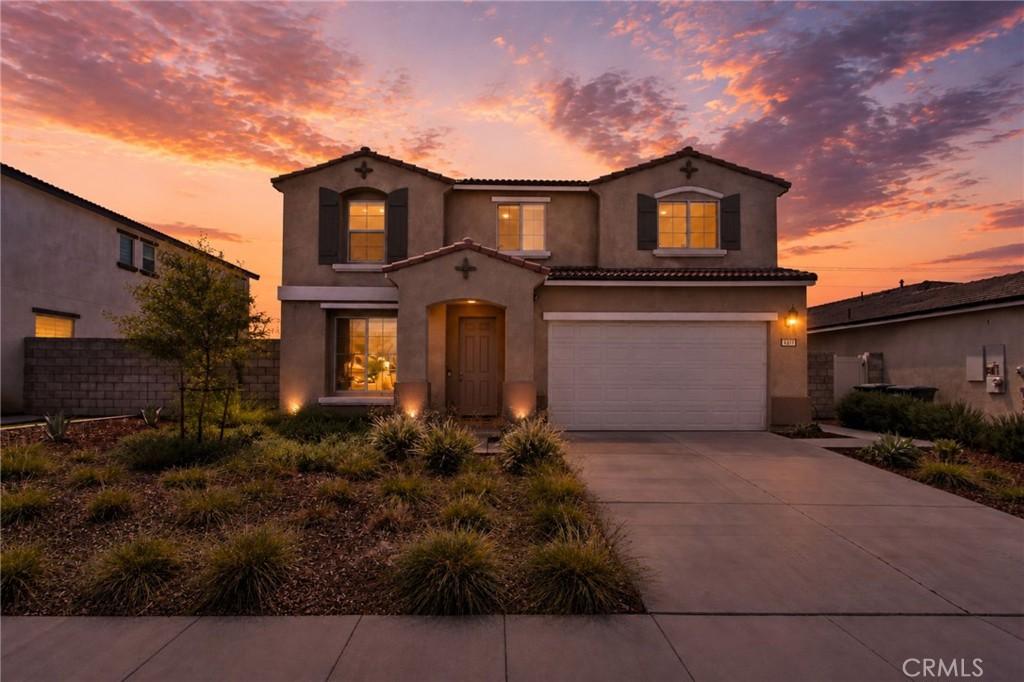
5 beds · 2.5 baths · den · office · 2,374 sqft
There’s a moment when you walk in and the light just carries you forward. That’s this home.
Wide-plank floors run from the entry through an open great room where the living, dining, and kitchen spaces flow into one another without ever feeling crowded. The kitchen is the quiet showpiece – crisp white shaker cabinetry, stainless appliances, a walk-in pantry, and a generous island in marbled stone that invites people to linger.
Beyond the five bedrooms there’s a den and a dedicated office, so the work of a full life has somewhere to live that isn’t a bedroom. A powder room downstairs keeps guests comfortable.
Upstairs, the primary suite feels like a genuine retreat: a dual-vanity bath with a soaking tub and separate glass shower, and a walk-in closet with built-in shelving that’s larger than most people dare hope for. The laundry room is up here too – right where the laundry actually happens.
And the backyard is the kind you plan around. A wide, level lawn, a full patio, room down the side of the house, and evening light that turns everything golden.
Equipped with Solar that new buyer would need to assume at closing.
Some homes you tour. This one you picture yourself in.
Some images have been digitally or AI-enhanced and may include virtual staging; they are for illustrative purposes only and may not reflect the current condition of the property.
There’s a moment when you walk in and the light just carries you forward. That’s this home.
Wide-plank floors run from the entry through an open great room where the living, dining, and kitchen spaces flow into one another without ever feeling crowded. The kitchen is the quiet showpiece – crisp white shaker cabinetry, stainless appliances, a walk-in pantry, and a generous island in marbled stone that invites people to linger.
Beyond the five bedrooms there’s a den and a dedicated office, so the work of a full life has somewhere to live that isn’t a bedroom. A powder room downstairs keeps guests comfortable.
Upstairs, the primary suite feels like a genuine retreat: a dual-vanity bath with a soaking tub and separate glass shower, and a walk-in closet with built-in shelving that’s larger than most people dare hope for. The laundry room is up here too – right where the laundry actually happens.
And the backyard is the kind you plan around. A wide, level lawn, a full patio, room down the side of the house, and evening light that turns everything golden.
Equipped with Solar that new buyer would need to assume at closing.
Some homes you tour. This one you picture yourself in.
Some images have been digitally or AI-enhanced and may include virtual staging; they are for illustrative purposes only and may not reflect the current condition of the property.
Property Details
Price:
$550,000
MLS #:
OC26175047
Status:
Pending
Beds:
5
Baths:
3
Type:
Single Family
Subtype:
Single Family Residence
Neighborhood:
699notdefined
Listed Date:
Aug 10, 2026
Finished Sq Ft:
2,374
Lot Size:
6,534 sqft / 0.15 acres (approx)
Year Built:
2024
See this Listing
Schools
School District:
Hemet Unified
Elementary School:
Harmony
Middle School:
Diamond Valley
High School:
West Valley
Interior
Appliances
DW, MW, RF
Bathrooms
2 Full Bathrooms, 1 Half Bathroom
Cooling
CA
Flooring
LAM, VINY, CARP
Heating
CF
Interior Features
RECL, OFP, PTRY
Laundry Features
ELC, IR, UL, WH
Levels
U
Main Level Bathrooms
1
Exterior
Attached Garage YN
1
Common Walls
NCW
Community Features
SDW, PARK, HIKI, BIKI, DGP
Garage Spaces
2
Parking Spots
2
Parking Total
2
Roof
TLE
Spa Features
NO
View
NO
Financial
Map
Community
- Address4833 Stirrup CT Hemet CA
- CityHemet
- CountyRiverside
- Zip Code92545
Subdivisions in Hemet
Market Summary
Current real estate data for Single Family in Hemet as of Sep 07, 2026
755
Single Family Listed
90
Avg DOM
203
Avg $ / SqFt
$327,698
Avg List Price
Property Summary
- 4833 Stirrup CT Hemet CA is a Single Family for sale in Hemet, CA, 92545. It is listed for $550,000 and features 5 beds, 3 baths, and has approximately 2,374 square feet of living space, and was originally constructed in 2024. The current price per square foot is $232. The average price per square foot for Single Family listings in Hemet is $203. The average listing price for Single Family in Hemet is $327,698.
Similar Listings Nearby
 Courtesy of De La Herran Real Estate. Disclaimer: All data relating to real estate for sale on this page comes from the Broker Reciprocity (BR) of the California Regional Multiple Listing Service. Detailed information about real estate listings held by brokerage firms other than include the name of the listing broker. Neither the listing company nor shall be responsible for any typographical errors, misinformation, misprints and shall be held totally harmless. The Broker providing this data believes it to be correct, but advises interested parties to confirm any item before relying on it in a purchase decision. Copyright 2026. California Regional Multiple Listing Service. All rights reserved.
4833 Stirrup CT
Hemet, CA