
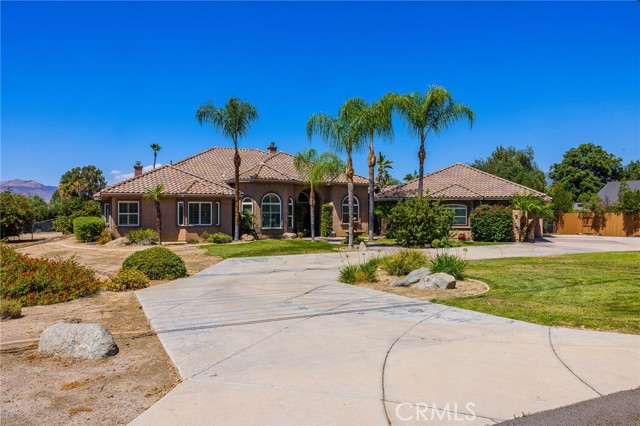
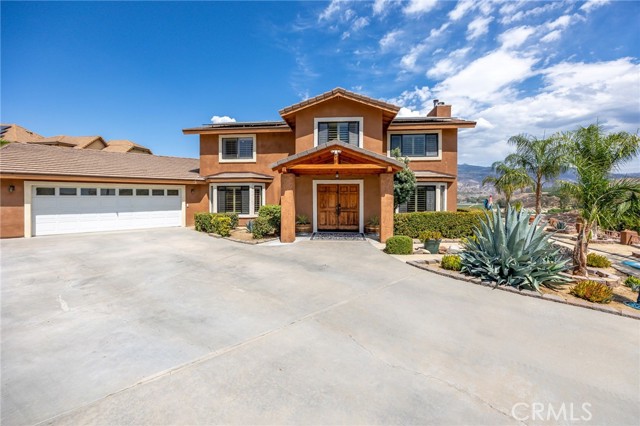
Welcome to your own private luxury retreat in the heart of Southeast Hemet! Nestled on 1.22 beautifully landscaped acres and surrounded by picturesque orange groves, this exceptional custom-built estate offers 4,262 SqFt of total living space, including a 3,762 SqFt custom main residence and a 500 SqFt detached guest house, perfect for multi-generational living, guests, a private office, or rental potential. The guest house has a bathroom and room for a kitchen. From the impressive double-door entry to the soaring 14-foot ceilings, crown molding, and elegant finishes throughout, every detail has been carefully designed. The spacious floor plan features 3 bedrooms, 3.5 bathrooms, plus an office/bonus room, formal living and dining room, three fireplaces, and an expansive family room that flows seamlessly into the heart of the home. The stunning gourmet kitchen is a chef’s dream, showcasing premium Thermador stainless steel appliances, quartz countertops, an oversized center island, large walk-in pantry, a butler’s pantry with a wine refrigerator, and abundant cabinetry, ideal for entertaining on any scale. Luxury vinyl plank flooring, an indoor laundry room, and generous living spaces complete the home’s sophisticated interior. Step outside and prepare to be amazed by your own resort-inspired backyard. Relax in the sparkling saltwater pool and spa, gather around the fire pit, or entertain in style with the spectacular sunken BBQ kitchen and swim-up bar, creating the ultimate outdoor living experience. Whether hosting unforgettable parties or enjoying evenings under the stars, this backyard delivers luxury resort living every day. The property also offers an oversized 1,470 SqFt 3-car garage, extensive RV parking, and a 40′ x 24′ x 16’ steel RV cover, providing plenty of room for recreational vehicles, boats, and all your toys. This property is zoned A-1-1 and allows horses and livestock animals, giving you the freedom to keep horses and enjoy an equestrian lifestyle. Agricultural activities permitted are crop cultivation, orchards, vineyards, and general farming. Make the most of the space and flexibility this property offers. Located in one of Southeast Hemet’s most desirable neighborhoods, this rare estate combines privacy, luxury, and space while remaining conveniently close to shopping, dining, schools, and commuter routes. Properties of this caliber, with a detached guest house, incredible outdoor amenities, and acreage, rarely come available.
Property Details
Price:
$950,000
MLS #:
SW26161023
Status:
Pending
Beds:
4
Baths:
3.5
Type:
Single Family
Subtype:
Single Family Residence
Neighborhood:
srcarsouthwestriversidecounty
Listed Date:
Jul 27, 2026
Finished Sq Ft:
4,262
Lot Size:
53,143 sqft / 1.22 acres (approx)
Year Built:
2006
See this Listing
Schools
School District:
Hemet Unified
Elementary School:
Valle Vista
High School:
Hemet
Interior
Appliances
Water Heater, Disposal, Microwave, Built-In Range, Refrigerator, Barbecue, Range Hood, Gas Range, Electric Oven, Dishwasher
Bathrooms
3 Full Bathrooms, 1 Half Bathroom
Cooling
Electric, Central Air
Flooring
Carpet, Laminate
Heating
Central
Interior Features
Quartz Counters, High Ceilings, Ceiling Fan(s), Pantry, Recessed Lighting, Open Floorplan, Storage, Copper Plumbing Full, Cathedral Ceiling(s), Granite Counters
Laundry Features
Inside, Laundry Room
Levels
One
Main Level Bathrooms
4
Main Level Bedrooms
4
Exterior
Accessibility Features
No Interior Steps
Architectural Style
Custom Built, Ranch, Mediterranean
Attached Garage YN
1
Common Walls
No Common Walls
Community Features
Horse Trails, Biking, Foothills
Covered Spaces
3
Direction Faces
South
Exterior Features
Barbecue, Lighting
Fencing
Chain Link, Wrought Iron
Garage Spaces
3
Lot Features
Sprinklers Drip System, Rectangular Lot, Yard, Horse Property, Horse Property Unimproved, Corners Marked, Lawn, Landscaped, Agricultural – Tree/Orchard, Agricultural, Level with Street, Sprinkler System, Front Yard, Back Yard, Lot Over 40000 Sqft, Level, Paved
Open Parking YN
1
Other Structures
Guest House, Guest House Detached
Parking Features
Garage, Gated, Driveway Level, Off Street, Private, On Site, RV Potential, Paved, RV Access/Parking, Concrete, Driveway, RV Covered, Direct Access, Garage – Two Door, Structure, Garage Faces Front, Garage Door Opener, Circular Driveway
Parking Spots
3
Parking Total
3
Patio And Porch Features
Patio Open, Patio, Covered, Concrete, Rear Porch, Porch, Front Porch, Stone, Slab
Roof
Slate
Security Features
Carbon Monoxide Detector(s), Security System, Smoke Detector(s)
Spa Features
In Ground, Private, Heated
Stories
1
View
Mountain(s), Orchard, Neighborhood, Hills
Window Features
Double Pane Windows, Plantation Shutters, Drapes
Financial
Map
Community
- Address43000 Johnston Hemet CA
- CityHemet
- CountyRiverside
- Zip Code92544
Subdivisions in Hemet
Market Summary
Current real estate data for Single Family in Hemet as of Oct 19, 2026
624
Single Family Listed
84
Avg DOM
244
Avg $ / SqFt
$405,810
Avg List Price
Property Summary
- 43000 Johnston Hemet CA is a Single Family for sale in Hemet, CA, 92544. It is listed for $950,000 and features 4 beds, 4 baths, and has approximately 4,262 square feet of living space, and was originally constructed in 2006. The current price per square foot is $223. The average price per square foot for Single Family listings in Hemet is $244. The average listing price for Single Family in Hemet is $405,810.
Similar Listings Nearby

 Courtesy of Coldwell Banker Assoc.Brkr-Mur. Disclaimer: All data relating to real estate for sale on this page comes from the Broker Reciprocity (BR) of the California Regional Multiple Listing Service. Detailed information about real estate listings held by brokerage firms other than include the name of the listing broker. Neither the listing company nor shall be responsible for any typographical errors, misinformation, misprints and shall be held totally harmless. The Broker providing this data believes it to be correct, but advises interested parties to confirm any item before relying on it in a purchase decision. Copyright 2026. California Regional Multiple Listing Service. All rights reserved.
43000 Johnston
Hemet, CA