
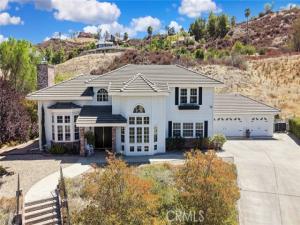
Beautiful 4 bedroom and 2 1/2 bathroom, 3,032 square foot home located in a cul de sac in the city of Hemet. This 1991 built home features a large 60,548 square foot lot, a 3 car garage, and amazing mountain views. As you enter the home, you will fall in love with the beautiful double door formal entry and wood flooring that follows almost throughout the entire first floor. As you walk to the right side, you will see the stunning dining room with an abundance of windows and nice views of the front yard. The dining room then branches into the kitchen and family room entrance, which connect with each other. The kitchen is stunning, featuring quartz countertops with tons of cabinet and counter space, stainless steel appliances such as a utility sink, dishwasher, double oven, 4 burner cooktop, microwave, and refrigerator, along with a kitchen island with seating for three, a small utility sink, and extra cabinets above with inside lighting, perfect for displaying collectibles. Next to it, there is an eating area with access to the backyard and a small hallway that leads to the laundry room, which has plenty of space and storage, with an access door to the backyard, a half bath, and doors that lead to the garage. The family room is adjacent to the kitchen and features a nice brick elevated fireplace, perfect for cozy evenings and hosting. On the left side of the home, you will see the spacious living room, highlighted by a second fireplace and an abundance of natural light provided by the many windows located in this room. Connected to it is the master bedroom, which features double doors, carpet flooring, 2 walk in closets, a third closet with mirrored sliding doors, and a small room that can be used as an office or converted into an even bigger closet. Additionally, there is a master bathroom with beautiful tile flooring, a double sink, a spacious walk in closet, a soaking bathtub, and a toilet with a privacy door. Going upstairs, you can find the remaining bedrooms, all with carpet flooring, closets, ceiling fan light combos, and tons of natural light. One of the first bedrooms in the hallway has double doors and connects to the second bathroom, highlighted by a shower tub combo and double sinks, along with a second door that opens to the hallway. The remaining two bedrooms are just at the end of the hallway. The backyard is concrete, perfect for easy maintenance and entertaining or simply spending the evening enjoying the pretty views
Property Details
Price:
$750,000
MLS #:
TR26190353
Status:
Active
Beds:
4
Baths:
2.5
Type:
Single Family
Subtype:
Single Family Residence
Neighborhood:
srcarsouthwestriversidecounty
Listed Date:
Sep 11, 2026
Finished Sq Ft:
3,032
Lot Size:
60,548 sqft / 1.39 acres (approx)
Year Built:
1991
See this Listing
Schools
School District:
Hemet Unified
Elementary School:
Little Lake
Middle School:
Dartmouth
High School:
Hemet
Interior
Appliances
Gas Cooktop, Water Heater, Disposal, Microwave, Refrigerator, Gas Range, Double Oven, Gas Oven, Dishwasher
Bathrooms
2 Full Bathrooms, 1 Half Bathroom
Cooling
Central Air
Flooring
Tile, Carpet, Wood
Heating
Central
Interior Features
Quartz Counters, Unfurnished, High Ceilings, Ceiling Fan(s), Recessed Lighting
Laundry Features
Inside, Gas Dryer Hookup, Laundry Room, Washer Hookup
Levels
Two
Main Level Bathrooms
2
Main Level Bedrooms
1
Exterior
Accessibility Features
Parking
Attached Garage YN
1
Common Walls
No Common Walls
Community Features
Curbs, Street Lights, Sidewalks, Suburban
Construction Materials
Stucco
Covered Spaces
3
Direction Faces
North
Exterior Features
Rain Gutters
Fencing
None
Garage Spaces
3
Lot Features
Lot Over 40000 Sqft, Cul-De-Sac, Irregular Lot, Up Slope from Street
Open Parking YN
1
Other Structures
Shed(s)
Parking Features
Garage, RV Access/Parking, Driveway
Parking Spots
3
Parking Total
3
Patio And Porch Features
Concrete, Patio
Roof
Flat Tile
Security Features
Carbon Monoxide Detector(s), Fire and Smoke Detection System
Spa Features
None
Stories
2
View
Mountain(s), Neighborhood, Hills
Window Features
French/Mullioned, Blinds
Financial
Map
Community
- Address42815 Pheasant Hill Place Hemet CA
- CityHemet
- CountyRiverside
- Zip Code92544
Subdivisions in Hemet
Market Summary
Current real estate data for Single Family in Hemet as of Oct 19, 2026
624
Single Family Listed
84
Avg DOM
244
Avg $ / SqFt
$405,810
Avg List Price
Property Summary
- 42815 Pheasant Hill Place Hemet CA is a Single Family for sale in Hemet, CA, 92544. It is listed for $750,000 and features 4 beds, 3 baths, and has approximately 3,032 square feet of living space, and was originally constructed in 1991. The current price per square foot is $247. The average price per square foot for Single Family listings in Hemet is $244. The average listing price for Single Family in Hemet is $405,810.
Similar Listings Nearby

 Courtesy of RE/MAX Empire Properties. Disclaimer: All data relating to real estate for sale on this page comes from the Broker Reciprocity (BR) of the California Regional Multiple Listing Service. Detailed information about real estate listings held by brokerage firms other than include the name of the listing broker. Neither the listing company nor shall be responsible for any typographical errors, misinformation, misprints and shall be held totally harmless. The Broker providing this data believes it to be correct, but advises interested parties to confirm any item before relying on it in a purchase decision. Copyright 2026. California Regional Multiple Listing Service. All rights reserved.
42815 Pheasant Hill Place
Hemet, CA